Behind the Build: A Practical Guide to Our Kitchen Projects
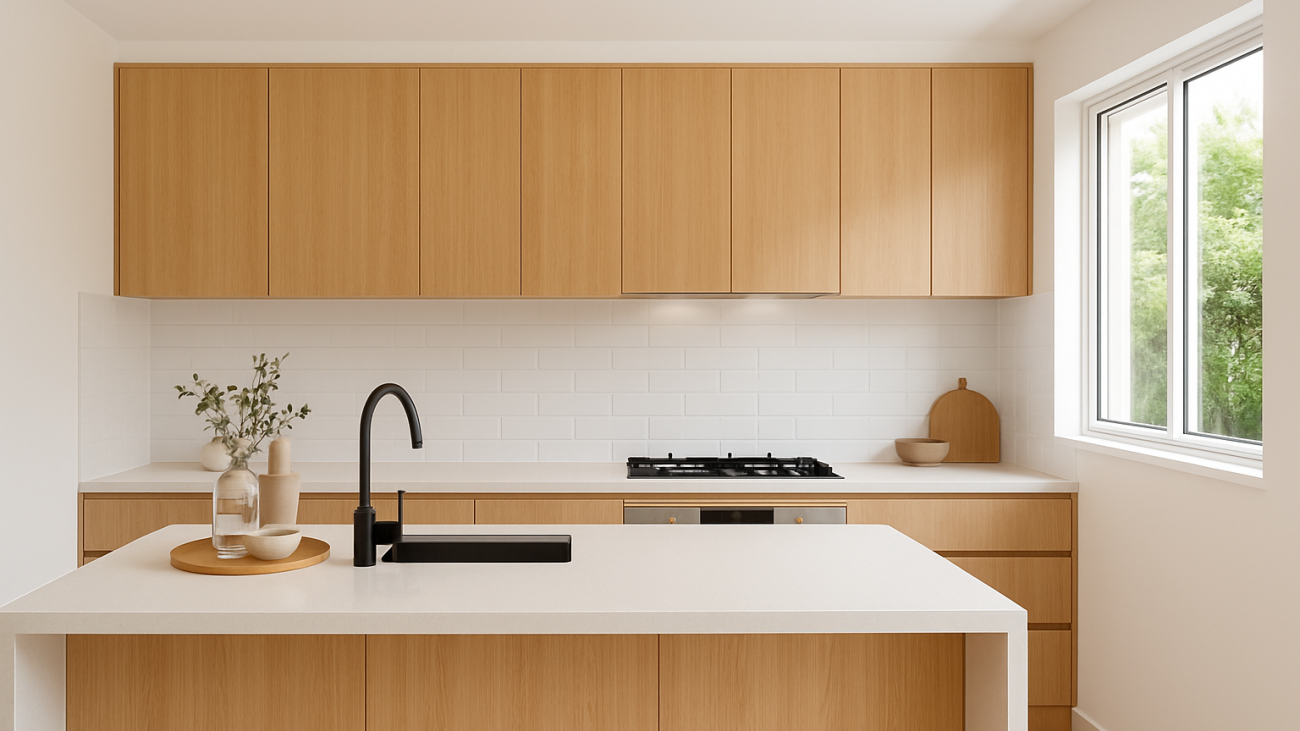
Looking at a gallery of finished kitchens is an exciting part of planning your renovation. But the beautiful photos don't show the hundreds of small, crucial decisions that lead to a functional, long-lasting space.
This guide explains the thinking behind the finished product. We’ll walk through the key considerations we address in every project, helping you look at inspiration photos with a designer’s eye.
The Foundation: Layout, Flow, and Function
A beautiful kitchen that's frustrating to use is a design failure. Before we even think about colours or finishes, the layout must be perfect. This always starts with understanding how you and your family live.
Key layout considerations include:
- Workflow: We map out the classic work zones for prepping, cooking, and cleaning. The goal is to create easy movement between the fridge, sink, and cooktop, minimising wasted steps and creating an efficient workspace.
- Household Traffic: Is your kitchen a main path to the backyard? Do kids do homework at the island bench? The layout must accommodate your home’s daily traffic without creating bottlenecks or safety issues.
- Scale and Clearance: We ensure there’s enough space to open appliance doors fully, work back-to-back with a partner, and move around safely. These are some of the most important things to consider when renovating your kitchen.
Every project you see in our gallery began with a detailed conversation about these practical needs.
Choosing Materials for Queensland Kitchens
Your choice of materials determines how your kitchen looks, feels, and wears over time. For Queensland kitchens, durability against humidity and light is just as important as appearance.
Benchtops: The Workhorse of Your Kitchen
Your benchtop is the highest-impact surface. The right choice balances aesthetics, budget, and durability.
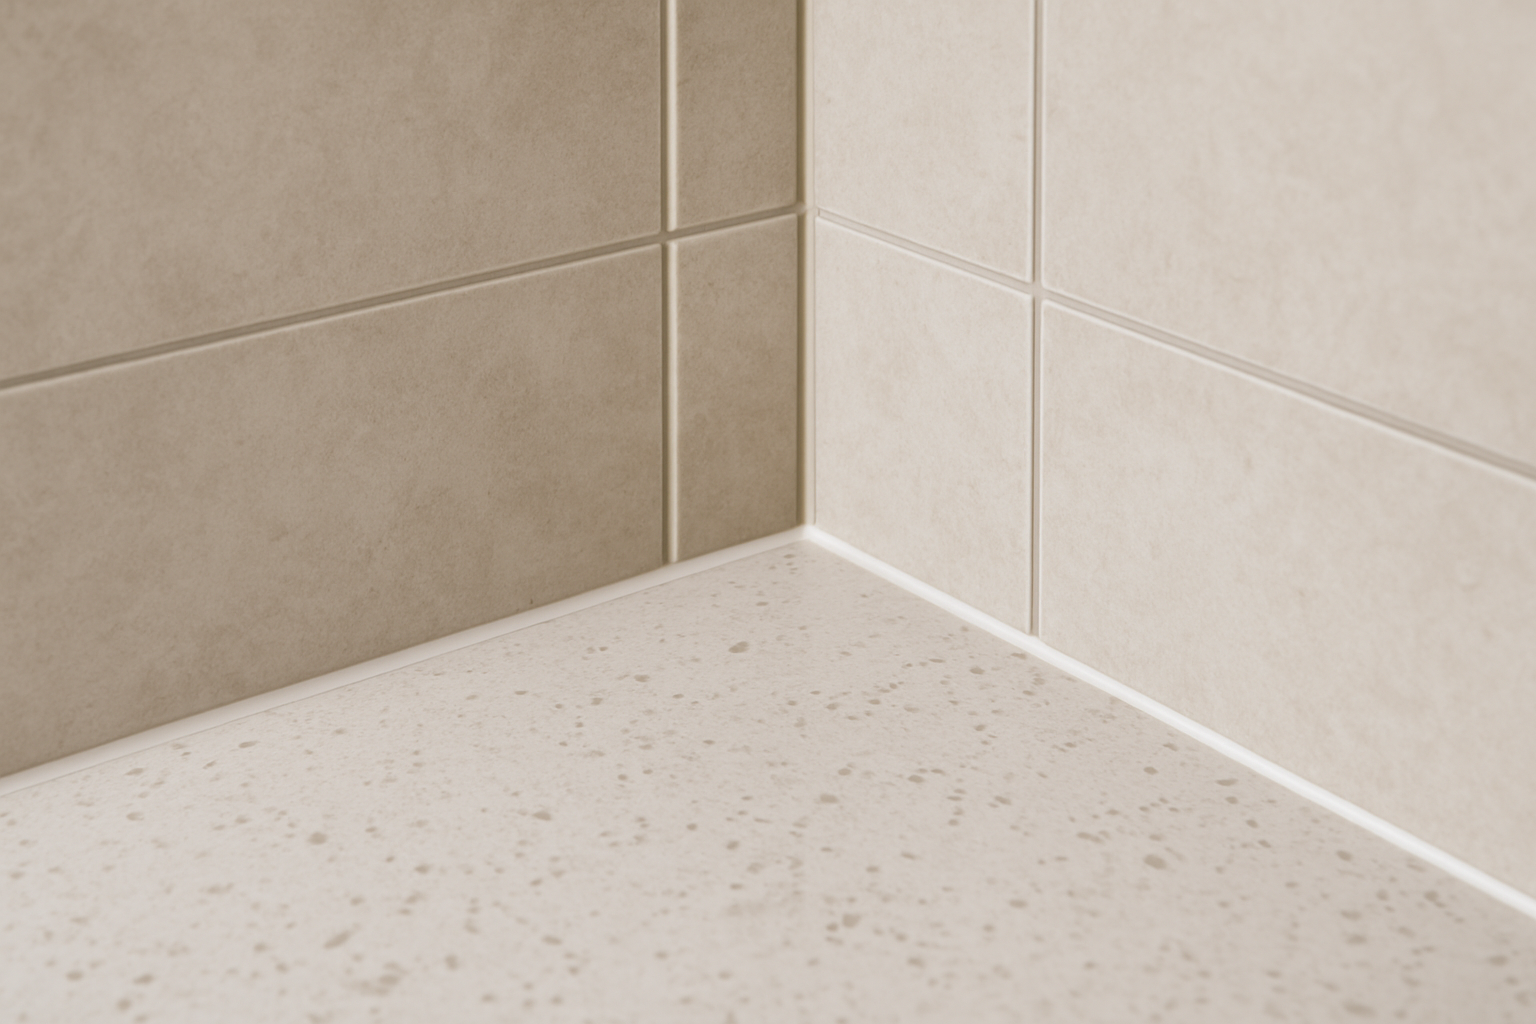
- Engineered Stone (e.g., Caesarstone): A popular choice for its superb durability, resistance to heat and scratches, and consistent patterns. It's non-porous, making it hygienic and easy to clean.
- Laminates: Modern laminates are a world away from the versions of the past. They offer a huge variety of colours and textures, including realistic stone and timber looks, providing excellent value.
- Natural Stone (e.g., Granite, Marble): Offers unique, natural beauty but can be porous, requiring sealing and more careful maintenance to prevent stains.
Cabinetry Finishes: Durability Meets Design
The finish you choose for your cabinets impacts cleaning, longevity, and the overall style.
- Melamine: A hard-wearing and cost-effective option, available in a wide range of colours and finishes. It's a practical choice for busy family kitchens.
- 2-Pac Polyurethane: Provides a premium, seamless painted finish that can be matched to any colour. It's highly durable and water-resistant, ideal for a sleek, modern look.
- Vinyl Wrap: Offers a variety of profiles, from modern flat doors to traditional Shaker styles. It's a versatile mid-range option that's easy to clean.
Choosing the right surfaces is key to creating durable and timeless colour combinations for your home.
Hardware: The Details You Use Every Day
Quality hinges and drawer runners are non-negotiable for a kitchen built to last. We use soft-close mechanisms as a standard. They reduce wear and tear on your joinery and create a quieter, more refined kitchen experience.
Smart Details That Make a Difference
The most successful kitchens are full of thoughtful details that make daily life easier. These are the elements that transform a design from standard to exceptional.
Clever Storage Solutions
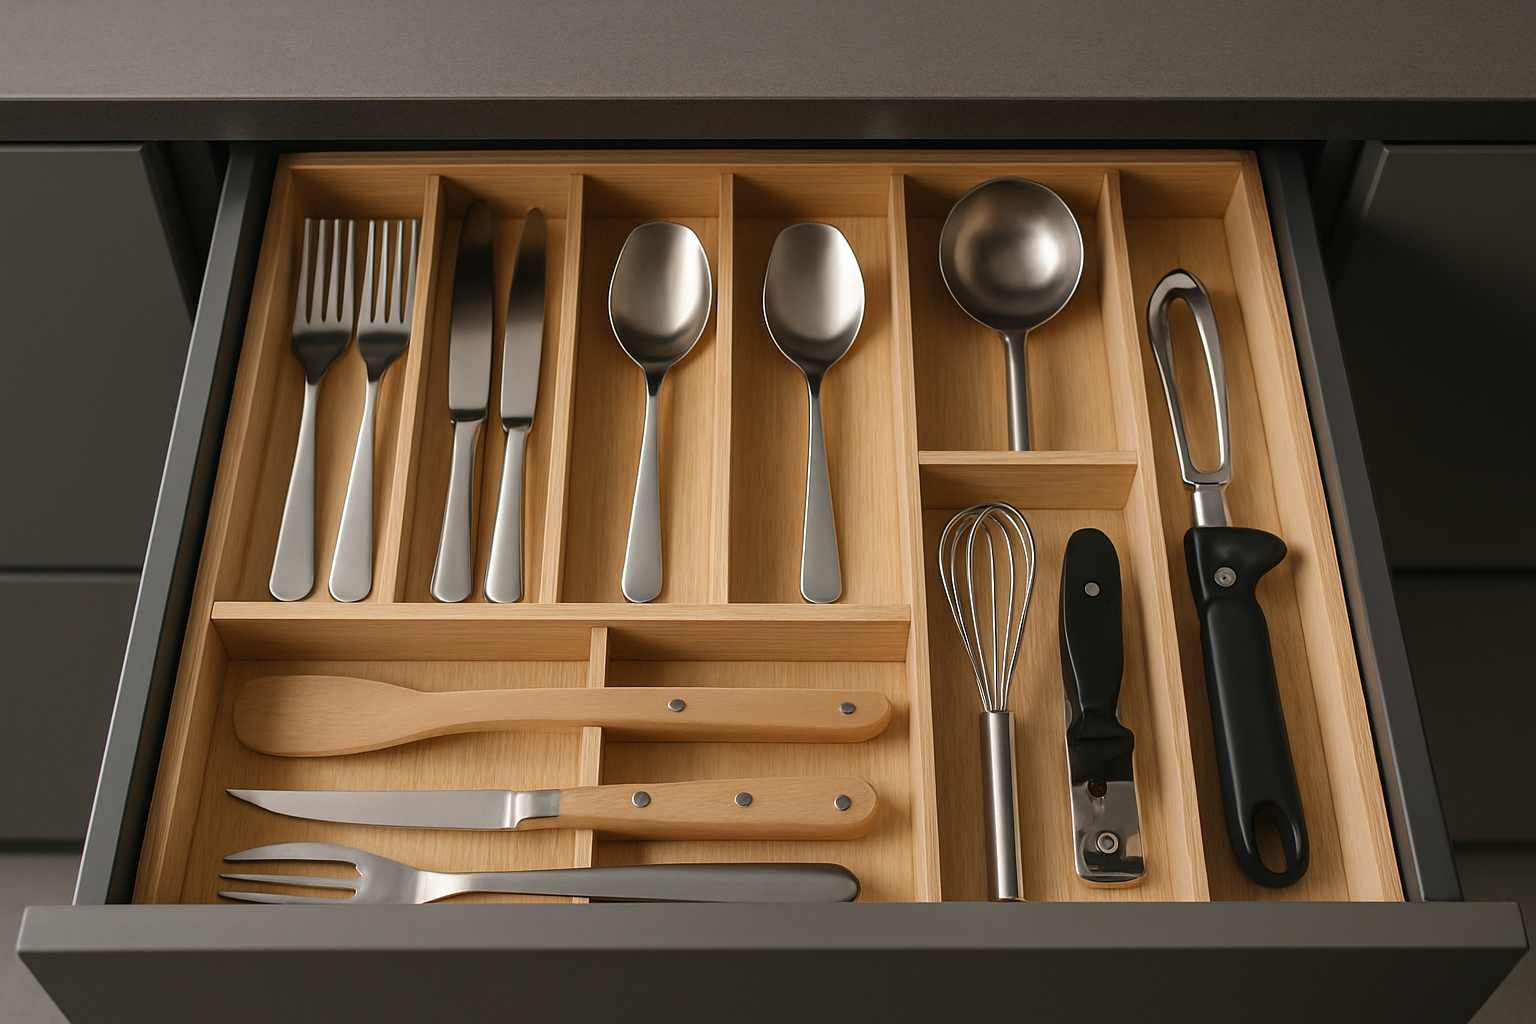
We look beyond basic cupboards to maximise every centimetre of space. Our designs often include:
- Deep, wide drawers for pots and pans instead of awkward low cupboards.
- Full-height pantries with internal pull-out drawers for easy access.
- Integrated twin bins to keep rubbish and recycling neatly hidden.
- Smart corner units that make previously dead space fully accessible.
Splashbacks: Protection and Personality
Your splashback protects your walls from cooking splatters and adds a major design element. A common question we hear is about the standard splashback height. This is typically 600mm, filling the space between the benchtop and the upper cabinets.
For a more dramatic, easy-to-clean surface, many of our clients now choose a full-height splashback that extends to the ceiling or the underside of the rangehood. You can explore more options in our in-depth guide on kitchen splash backs.
Considered Kitchen Lighting
Good lighting is critical for safety and atmosphere. We always plan for two distinct types:
- Task Lighting: Bright, direct light for workspaces. This is often achieved with LED strips mounted under overhead cabinets to illuminate your benchtops.
- Ambient Lighting: General room illumination from downlights or feature pendants. This creates a warm, welcoming atmosphere for gathering and entertaining.
Balancing Trends with Timeless Style
It’s easy to get caught up in the latest kitchen hot new trends and tricks. Our job is to help you distinguish between a fleeting fad and a genuine style evolution that will last.
We guide our clients to select styles that align with their home's architecture and won’t feel dated in five years. A classic Shaker door, a neutral colour palette, or a highly functional layout will always be in style. We then look at modern kitchen trends and suggest incorporating them through elements that are easier to update, such as tapware, handles, or statement lighting.
The Pinnacle Kitchens Process: From Idea to Installation
Turning these considerations into a finished kitchen requires a clear, reliable process. At Pinnacle Kitchens, we manage everything from start to finish to ensure quality control.
- In-Home Consultation: We start by visiting your home to understand your vision, measure your space, and discuss practical needs.
- 3D Design & Quoting: Our designers create detailed 3D renders, allowing you to see exactly how your new kitchen will look and function before committing.
- Local Manufacturing: Once you approve the design, your kitchen is manufactured at our facility right here in South East Queensland.
- In-House Installation: Our own team of licensed, in-house installers completes the work to our exacting standards, ensuring a perfect finish.
This control over the entire process is what makes our projects stand out. It’s how we ensure the quality you see in our photos is the quality you get in your home. Read more about us in our introduction, Welcome to The Pinnacle Kitchen Company.
A stunning kitchen is the result of careful planning and expert execution. Understanding the decisions behind layout, materials, and functional details helps ensure your renovation is a long-term success. The next step is to learn how to budget for your kitchen renovation with confidence.
Ready to create a kitchen that’s as functional as it is beautiful? Contact our Gold Coast design team to book your free in-home consultation and quote.
{“@context”:”https://schema.org”,”@graph”:[{“@context”:”https://schema.org”,”@type”:”BlogPosting”,”headline”:”Behind the Build: A Practical Guide to Our Kitchen Projects”,”description”:”See the thinking behind our beautiful kitchen projects. This guide covers layout, materials, and smart details to help you plan your Gold Coast renovation.”,”datePublished”:”2026-06-02T01:00:23.350Z”,”dateModified”:”2026-06-02T01:00:23.350Z”,”mainEntityOfPage”:{“@type”:”WebPage”,”@id”:”https://thepinnaclekitchen.com.au/kitchen-projects-guide-considerations/”},”url”:”https://thepinnaclekitchen.com.au/kitchen-projects-guide-considerations/”,”author”:{“@type”:”Person”,”name”:”Pinnacle Kitchens”},”image”:[“https://thepinnaclekitchen.com.au/wp-content/uploads/2026/05/featured-1-18.png”],”publisher”:{“@type”:”Organization”,”name”:”Pinnacle Kitchens”,”logo”:{“@type”:”ImageObject”,”url”:”https://thepinnaclekitchen.com.au/wp-content/uploads/2018/06/cropped-PINNACLE-KITCHENS-QLD-new-logo.png”}}},{“@context”:”https://schema.org”,”@type”:”FAQPage”,”mainEntity”:[{“@type”:”Question”,”name”:”What is the first step in a kitchen renovation project?”,”acceptedAnswer”:{“@type”:”Answer”,”text”:”The first step is a consultation to understand your needs, lifestyle, and budget. At Pinnacle Kitchens, we start with a free in-home design appointment on the Gold Coast. This allows us to see the space, discuss your ideas, and provide practical advice before any design work begins.”}},{“@type”:”Question”,”name”:”What is the difference between a custom kitchen and a flat-pack kitchen?”,”acceptedAnswer”:{“@type”:”Answer”,”text”:”A custom kitchen is designed and built specifically for your space, maximising storage and function. Flat-pack kitchens use standard-sized cabinets that may create wasted space or awkward gaps. Our custom approach ensures every millimetre is used effectively for a perfect fit.”}},{“@type”:”Question”,”name”:”How do you help homeowners choose a style that won’t date?”,”acceptedAnswer”:{“@type”:”Answer”,”text”:”We focus on timeless layouts and high-quality core materials. We then suggest incorporating current trends through elements that are easier and less expensive to update later, such as handles, tapware, or pendant lights. This gives you a modern feel without risking the long-term appeal of your kitchen.”}},{“@type”:”Question”,”name”:”Do you manage all the tradespeople required for the installation?”,”acceptedAnswer”:{“@type”:”Answer”,”text”:”Yes, we do. Our team includes our own in-house licensed installers. We manage the entire process, coordinating any necessary trades like plumbers or electricians to ensure a smooth, properly sequenced installation and a high-quality finish.”}}]}]}