Kitchen Layouts Australia: Practical Guidance for Your 2026 Kitchen Design
Planning the right kitchen layout helps your daily cooking and family life run smoothly. In Australia, homeowners are looking for designs that balance style with function, catering to everything from casual meals to entertaining guests. Whether you’re renovating or Building new, understanding practical kitchen layouts and design plans is key.
Popular Kitchen Layouts in Australia
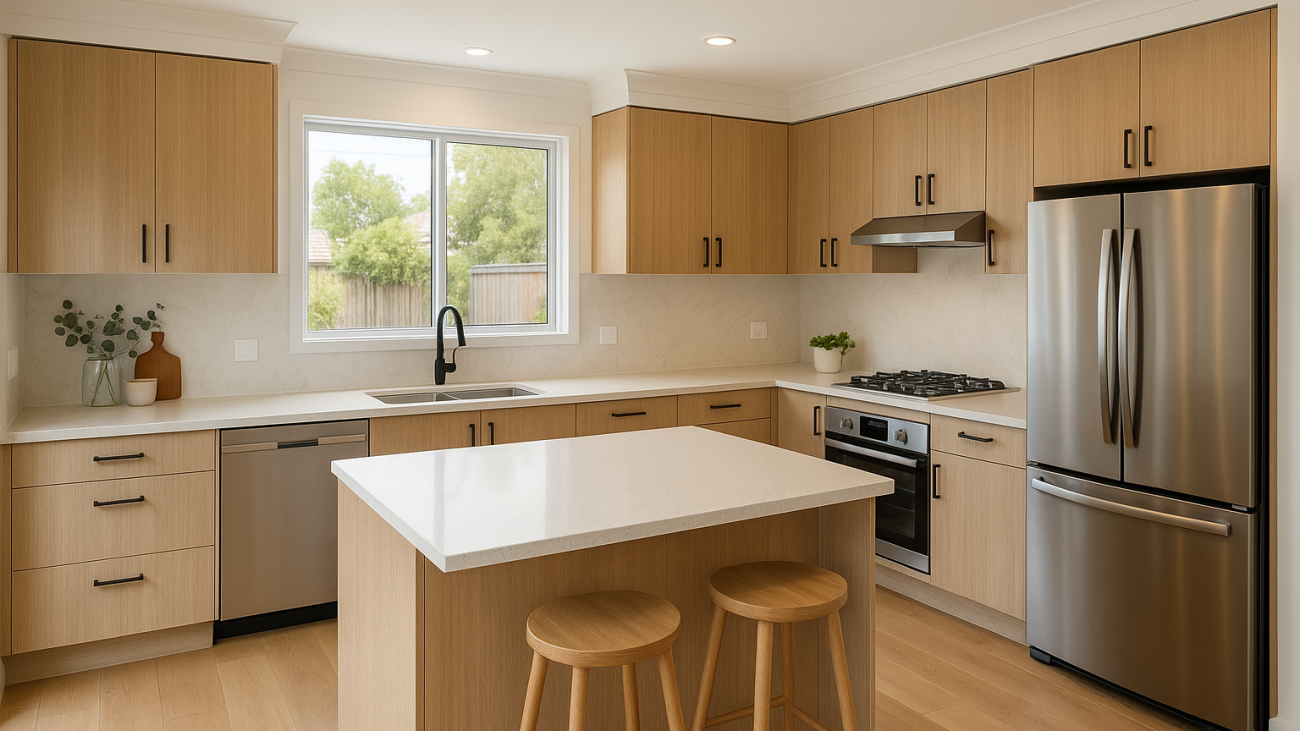
Common layouts include L-shaped, U-shaped, galley, and island designs. Each has benefits:
- L-shaped kitchens suit open-plan homes and offer good corner workspace.
- U-shaped kitchens provide ample bench space and fit well in medium to large rooms.
- Galley kitchens are ideal for smaller spaces but require efficient storage and walkway planning.
- Island kitchens add extra prep space and social zones but need enough room for movement around the island.
Choosing a layout depends on your kitchen’s size, shape, and how you live. Do you cook most nights, or mostly reheat meals? A U-shaped kitchen offers dedicated zones for prepping, cooking, and cleaning that save time and reduce clutter. Island kitchens are great for those who entertain often, providing space for seating and serving.
Designing Your Kitchen Setup
Effective layouts link appliances, sinks, and storage in a workflow commonly called the “kitchen work triangle.” This setup minimises walking distance between key areas: fridge, sink, and stove. For example, align your dishwasher next to the sink for easy cleanup.
Storage is critical. Full-height pantries (cabinets running to the ceiling) maximise room and keep food organised. Soft-close drawers with quality hardware ease movement and last longer. Choose surfaces that manage wear and cleaning well — quartz benchtops are popular in Australian kitchens due to their durability and maintenance ease.
Kitchen Plans and 2026 Trends
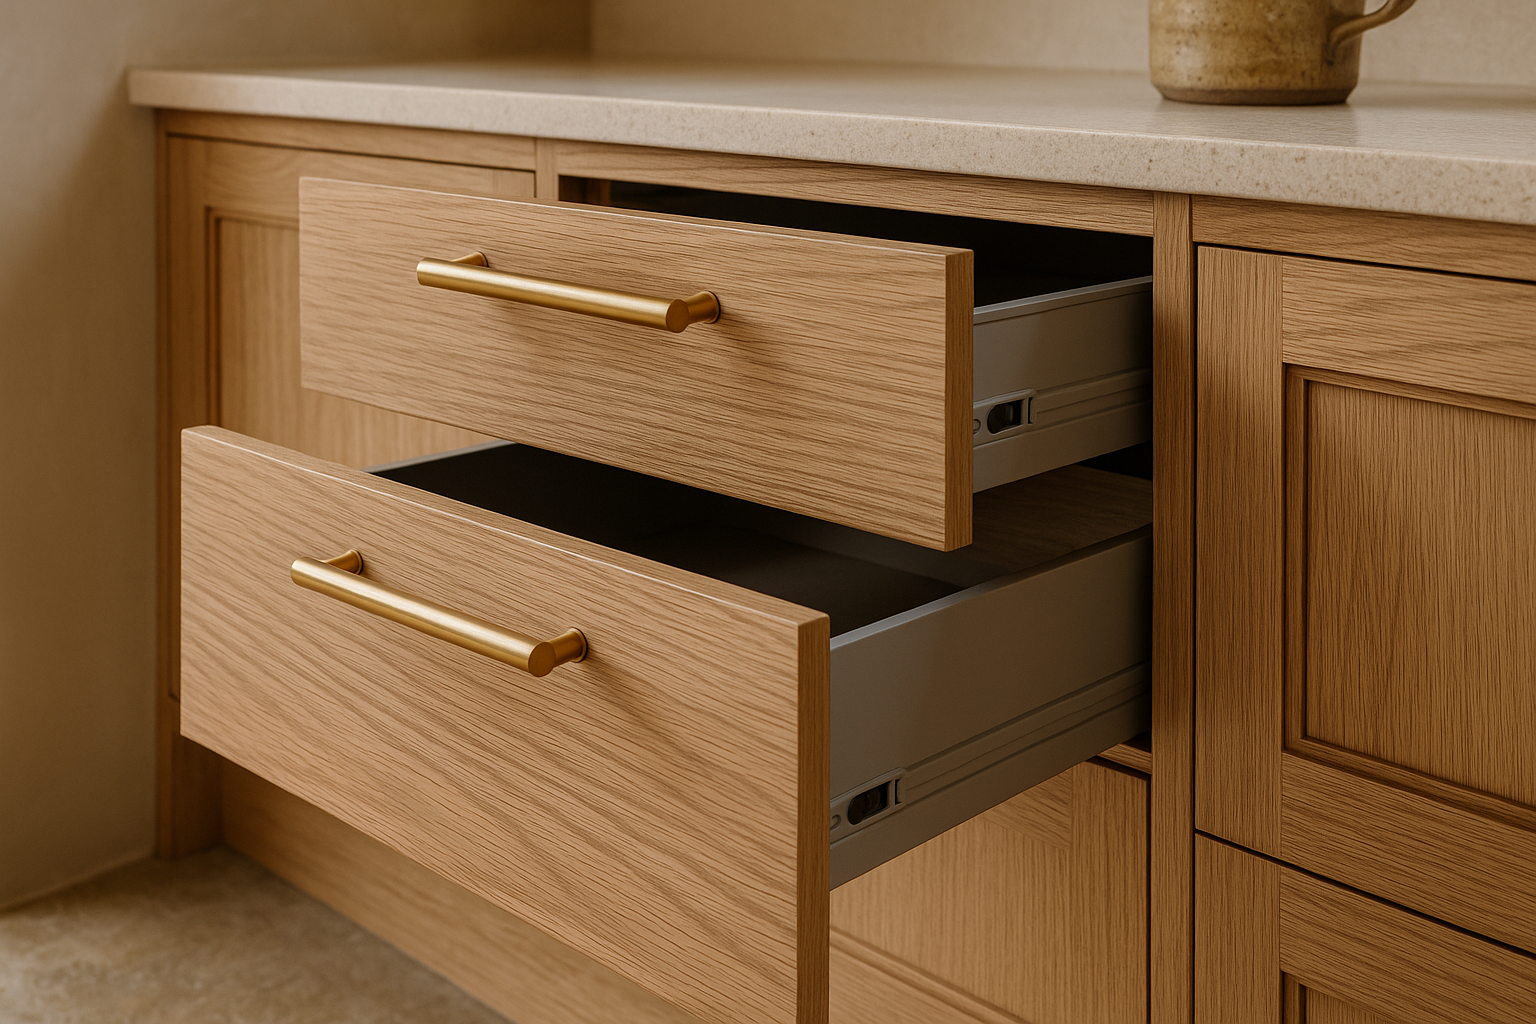
Modern kitchen layout designs in 2026 emphasise practicality over gimmicks. Popular features include:
- More concealed storage, reducing visible clutter.
- Multi-functional islands to support both cooking and socialising.
- Durable, easy-to-clean materials.
- Efficient lighting for both tasks and ambience.
Integrating these trends into your kitchen plans Australia-wide can help your kitchen stay fresh and functional for years.
DIY Kitchens & Renovation Considerations
Some homeowners consider DIY kitchen cabinets or renovations. While DIY can save money, professional design and installation ensure your kitchen layout suits your space and lifestyle. Errors in measurements or materials can lead to costly delays.
If you are exploring kitchen renovations on the Gold Coast or nearby, local expertise matters. Skilled designers and certified installers familiar with local conditions deliver a smoother experience.
Working with a Kitchen Design Package
A kitchen design package typically includes detailed floor plans, 3D renders, material selection, and installation guidance. This approach ensures you see how your kitchen flows and looks before the build begins. At The Pinnacle Kitchen Company, we prepare these to help you make informed decisions, adjust layouts if needed, and understand project timing.
Ready to Design Your Kitchen Layout?
Your kitchen is one of the most used spaces in your home. When it’s done right, cooking, cleaning, and entertaining become easier and more enjoyable. Contact us for a customised kitchen design and layout plan tailored to your lifestyle and home.
Take the next step with expert advice, quality materials, and licensed installation backed by local experience on the Gold Coast and South East Queensland.
Explore our Modern Kitchen Designs and ideas, or learn about our process Kitchens Gold Coast.
Get in touch today to arrange a site measure and design consultation. 48 months interest-free finance available (T’s & C’s apply).