
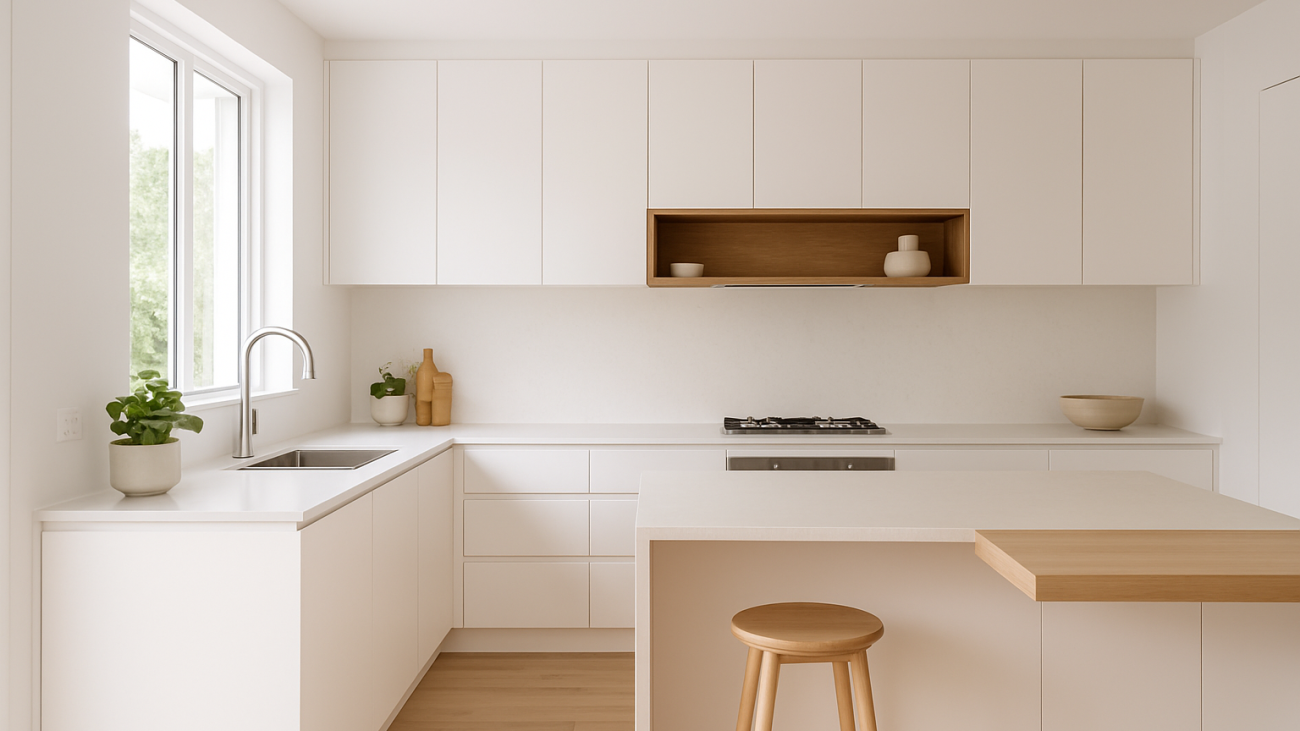
5 Common Mistakes to Avoid with Your Gold Coast Kitchen Renovation
A new kitchen is one of the most rewarding projects you can undertake in your home. It’s a chance to create a space that perfectly fits your lifestyle and becomes the true heart of your house. But the process of building a new kitchen on the Gold Coast can be complex. Simple oversights during the planning phase can lead to daily frustrations for years to come.
At Pinnacle Kitchens, we've designed and installed hundreds of Gold Coast kitchens. We know what works, what doesn't, and which common mistakes cause the biggest regrets. Here are five critical errors to avoid to ensure your kitchen renovation is a lasting success.
1. Poor Workflow and Layout
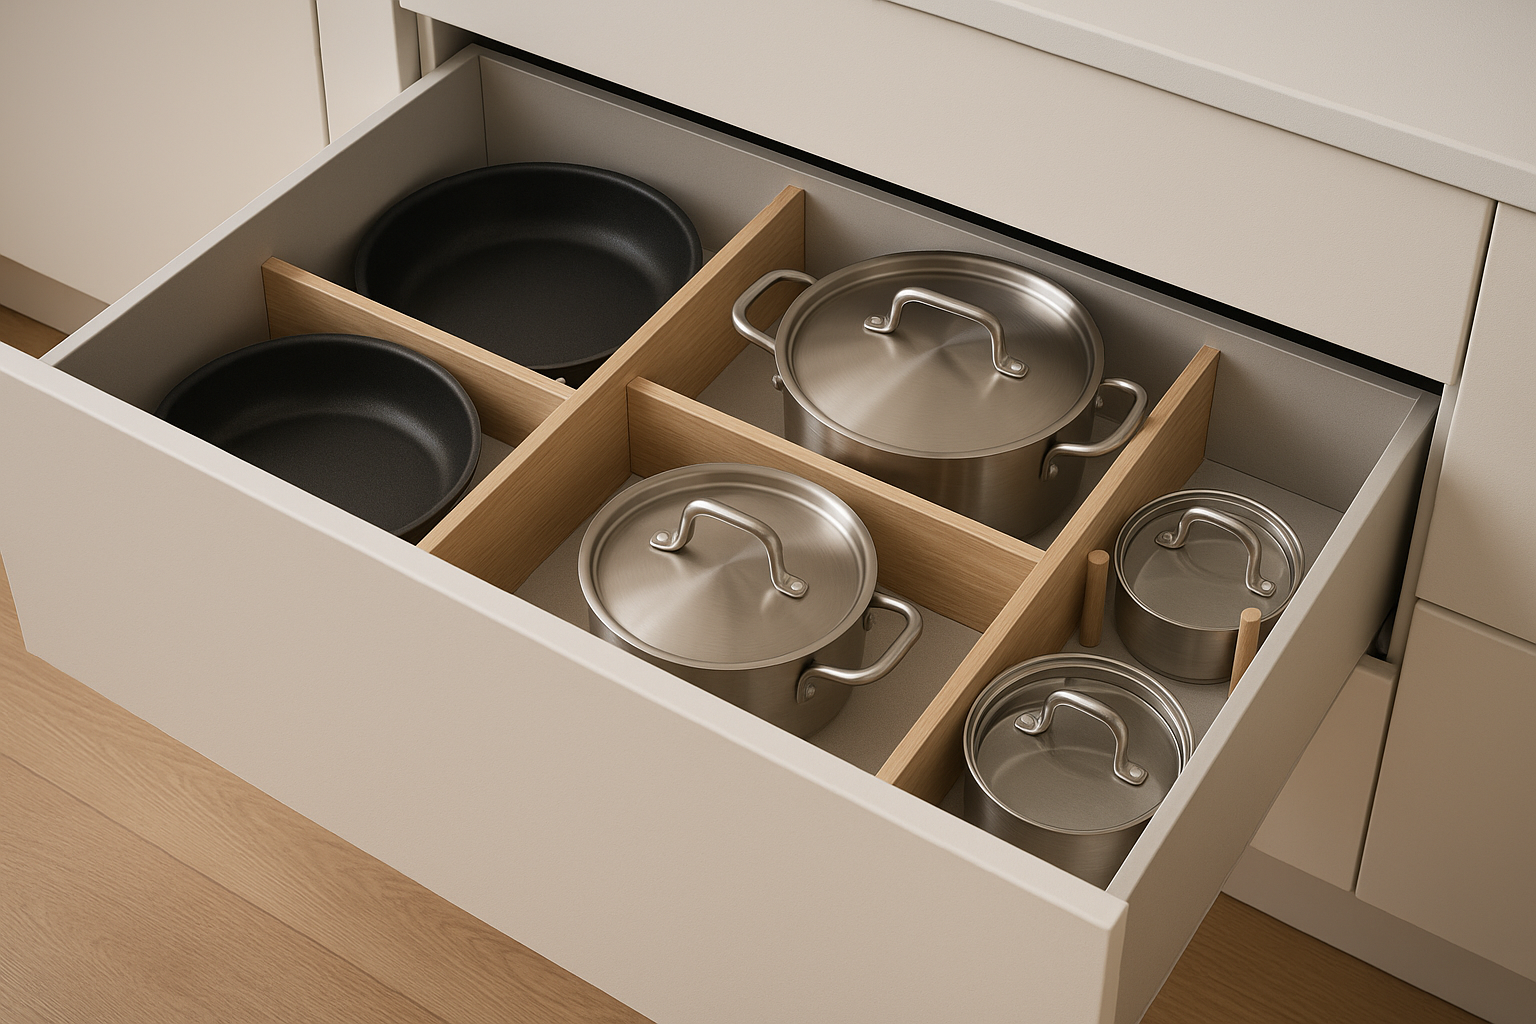
Well-planned drawers are often more practical than deep cupboards.
Many homeowners focus on colours and finishes first, forgetting to plan how they will actually move and work in the space. A classic mistake is ignoring the 'kitchen work triangle'—the path between your sink, stove, and fridge. When these key appliances are too far apart or blocked by an island bench, simple cooking tasks feel inefficient and clumsy.
Imagine carrying a pot of boiling water from the cooktop to the sink, but having to navigate around an island and two open doors. That’s the kind of daily annoyance a poor layout creates.
How to Plan a Better Layout
Think in zones, not just triangles. A functional kitchen has logical areas for specific tasks:
- Prep Zone: Generous bench space near the sink and fridge for washing and chopping.
- Cooking Zone: The cooktop and oven with easy access to pots, pans, utensils, and spices.
- Cleaning Zone: A well-organised area for the sink, dishwasher, and integrated bins.
Good flow is essential. A properly designed layout means you aren't constantly walking back and forth. This principle is at the core of functional modern kitchen designs that are a pleasure to use.
2. Underplanning Your Storage
It’s not just about having enough storage; it’s about having the right kind of storage in the right places. A common regret is ending up with deep, dark cupboards where you can't reach the items at the back. Another is realising you have nowhere to put your bulky air fryer or stand mixer.
Before you approve a design, ask practical questions:
- Where will bulky appliances live when not in use?
- Is there a dedicated, hidden spot for rubbish and recycling bins?
- Are everyday plates and glasses located near the dishwasher for easy unloading?
How to Get Storage Right
Choose smart storage solutions from the start. Deep drawers are far more accessible for pots and pans than low cupboards. A full-height pantry with pull-out shelves lets you see everything at a glance. For clean, minimalist kitchens, an appliance cupboard can hide the toaster and kettle, keeping your benchtops clear.
A custom kitchen designer helps you map out your storage needs so every item has a proper, convenient home.
3. Overlooking a Layered Lighting Plan
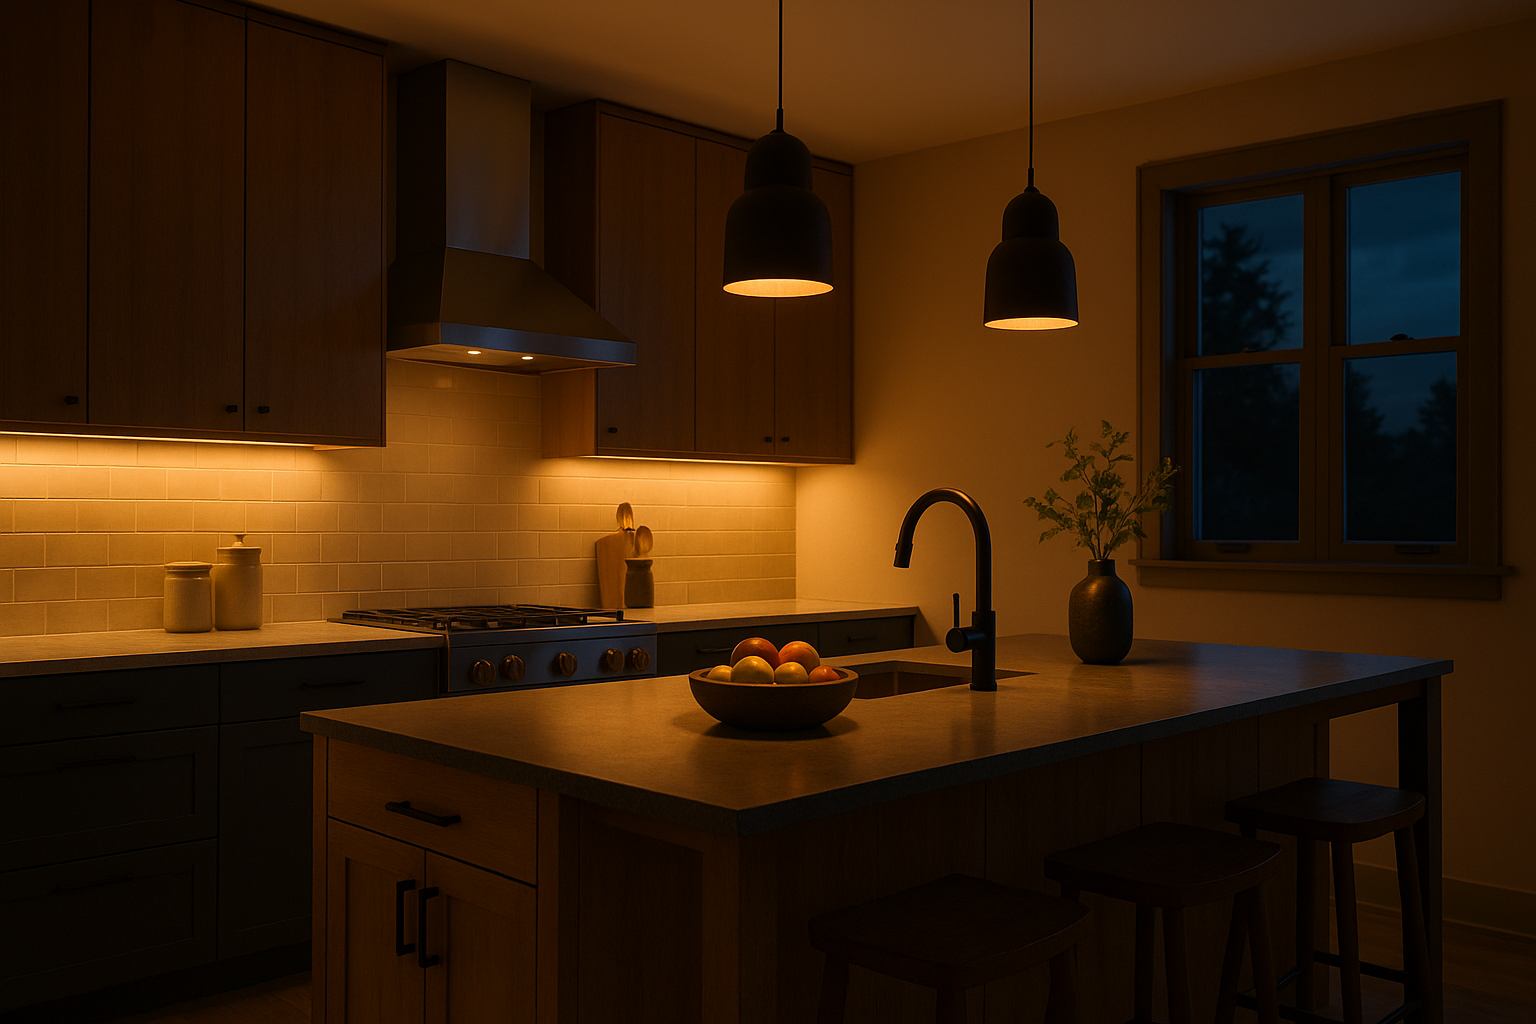
A single light in the middle of the ceiling is not enough for a modern kitchen. Poor lighting makes food prep harder because your own body casts shadows over the benchtop. It can be unsafe when handling sharp knives and makes even the most beautiful kitchen feel dull.
How to Layer Your Lighting
For a bright and functional space, you need three types of lighting working together:
- Ambient: This is your general overhead light from downlights or ceiling fixtures that fills the room.
- Task: This is focused light for work areas. LED strips under your overhead cabinets are perfect for brightly and evenly illuminating benchtops.
- Accent: This is mood lighting used to highlight features. Pendant lights over an island bench are a popular choice to add style and focus.
Good lighting transforms a kitchen from a basic room into a warm, inviting hub for your family and guests.
4. Choosing Materials on Looks Alone
A material might look stunning in a kitchen showroom, but will it stand up to your family’s daily life? Choosing a benchtop or cabinet finish without considering durability is a recipe for long-term disappointment.
For example, some natural stone benchtops are porous and can stain from spills like red wine or lemon juice if not sealed regularly. High-gloss cabinet doors might show every fingerprint, which isn't ideal for a busy family with young children.
How to Choose Durable, Lifestyle-Appropriate Materials
Be honest about how you live. If you entertain often or are a messy cook, prioritise durable, low-maintenance materials.
- Benchtops: Engineered stone offers excellent scratch and stain resistance, while laminate has come a long way in style and durability.
- Cabinetry: Quality 2-pac polyurethane is hard-wearing and easy to clean, while modern laminates offer realistic timber looks without the maintenance of solid wood.
Discuss the pros and cons of every surface with your kitchen designer, from benchtops to your kitchen splash back.
5. The Hidden Costs of DIY Kitchens
The idea of saving money with DIY kitchens can be tempting, but it often brings hidden costs, delays, and stress. Gold Coast homes can have quirks like uneven floors or walls that aren't perfectly square. A standard flat-pack kitchen from a hardware store won't account for these imperfections, leading to ugly gaps and a poor fit.
Coordinating tradespeople—plumbers, electricians, plasterers, and tilers—is a huge task. A delay with one can disrupt your entire timeline, leaving you without a kitchen for weeks longer than planned.
Why a Full-Service Team is Better Value
Working with a single company that manages your Gold Coast kitchen renovation provides complete peace of mind. At Pinnacle Kitchens, we handle everything from the initial 3D design to the final installation with our in-house, licensed team. This ensures a precise fit, a high-quality finish, and one point of contact for the entire project.
It’s the difference between a smooth, predictable process and a constant headache. It's also Why Pinnacle Kitchens is a trusted choice for homeowners across the coast.
Plan Your Perfect Gold Coast Kitchen Today
A successful kitchen renovation starts with smart planning. By avoiding these common mistakes, you can create a beautiful, functional space that adds value to your home and your lifestyle for years to come.
If you're ready to start designing one of the best new kitchens on the Gold Coast, the next step is to see the quality for yourself. We invite you to visit our Gold Coast kitchen showroom, where our team can walk you through the options and help bring your vision to life.
Contact us today to book a free, no-obligation design consultation and 3D render for your new kitchen.
{“@context”:”https://schema.org”,”@graph”:[{“@context”:”https://schema.org”,”@type”:”BlogPosting”,”headline”:”5 Common Mistakes to Avoid with Your Gold Coast Kitchen Renovation”,”description”:”Planning a Gold Coast kitchen renovation? Avoid these 5 costly mistakes in layout, storage, and materials to create a kitchen you’ll love for years.”,”datePublished”:”2026-06-02T01:00:27.316Z”,”dateModified”:”2026-06-02T01:00:27.316Z”,”mainEntityOfPage”:{“@type”:”WebPage”,”@id”:”https://thepinnaclekitchen.com.au/gold-coast-pinnacle-kitchens-common-mistakes-to-avoid/”},”url”:”https://thepinnaclekitchen.com.au/gold-coast-pinnacle-kitchens-common-mistakes-to-avoid/”,”author”:{“@type”:”Person”,”name”:”Pinnacle Kitchens”},”image”:[“https://thepinnaclekitchen.com.au/wp-content/uploads/2026/05/featured-1-19.png”],”publisher”:{“@type”:”Organization”,”name”:”Pinnacle Kitchens”,”logo”:{“@type”:”ImageObject”,”url”:”https://thepinnaclekitchen.com.au/wp-content/uploads/2018/06/cropped-PINNACLE-KITCHENS-QLD-new-logo.png”}}},{“@context”:”https://schema.org”,”@type”:”FAQPage”,”mainEntity”:[{“@type”:”Question”,”name”:”What is the biggest mistake people make when renovating a kitchen?”,”acceptedAnswer”:{“@type”:”Answer”,”text”:”One of the most common and costly mistakes is poor layout planning. Focusing on aesthetics while ignoring the practical workflow—the path between your fridge, sink, and cooktop—can result in a beautiful kitchen that’s frustrating to use every day.”}},{“@type”:”Question”,”name”:”How can I make sure I have enough storage in my new kitchen?”,”acceptedAnswer”:{“@type”:”Answer”,”text”:”Start by cataloguing what you need to store, from large appliances to spices. Work with a designer to plan smart storage like deep drawers for pots, a full-height pantry with pull-out shelves, and dedicated spots for bins. This ensures every item has a practical home.”}},{“@type”:”Question”,”name”:”Is a custom kitchen more expensive than a DIY flat-pack kitchen?”,”acceptedAnswer”:{“@type”:”Answer”,”text”:”While the initial quote for DIY kitchens may seem lower, hidden costs often appear. Professional measurement, project management for trades (plumbers, electricians), and expert installation are included in a custom kitchen service. This avoids costly errors from uneven walls or incorrect fitting, providing better value and a superior finish.”}}]}]}