
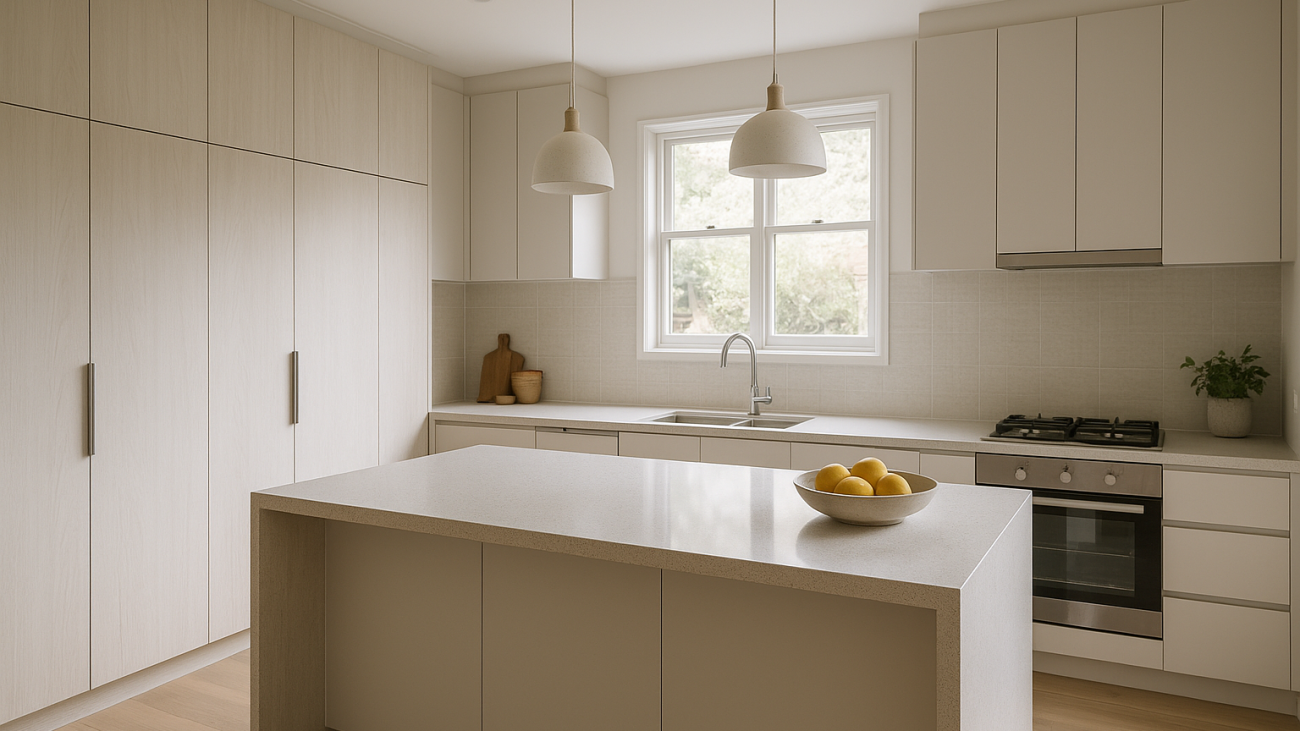
Pinnacle Kitchens: a practical guide to planning a kitchen that lasts
If you have been searching for pinnacle kitchens, you are likely in decision mode: you want a kitchen that looks sharp, works every day, and does not bring problems six months later.
This guide walks you through the choices that matter most: layout, storage, materials, splashbacks, and what to ask your cabinet maker. If you are comparing Gold Coast kitchens and Tweed Coast kitchens, this will also help you sort helpful advice from sales talk.
Start with your real cooking life (not a showroom photo)
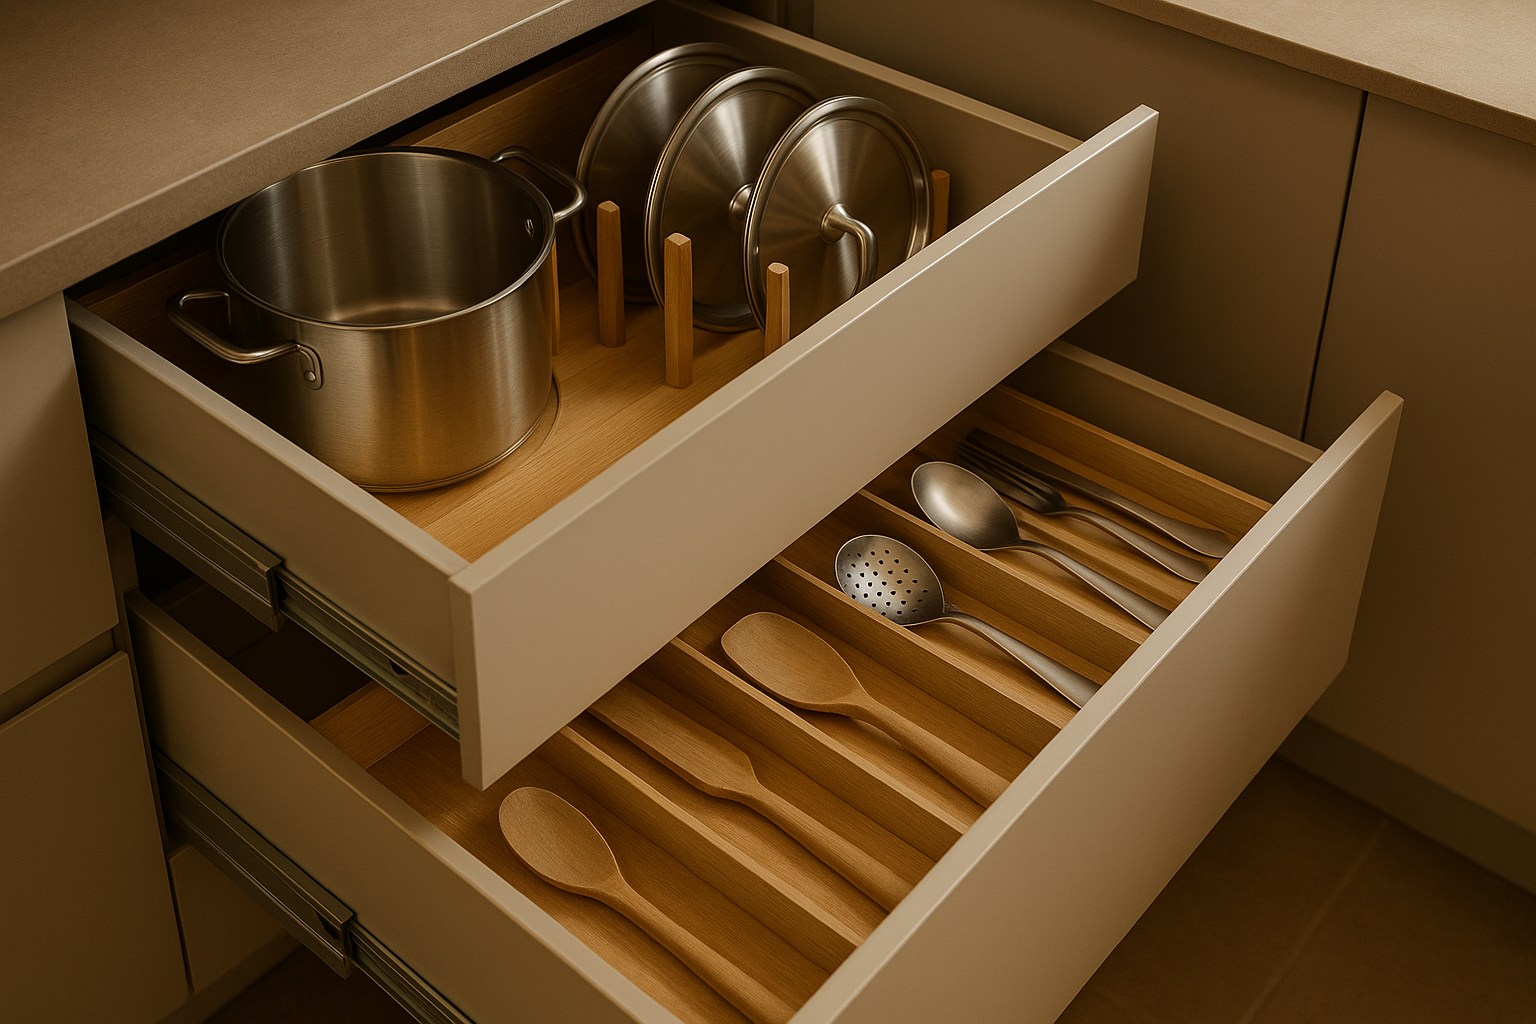
Drawers usually outperform cupboards for daily-use storage.
Before you choose colours or handles, get clear on how you use the space.
Ask yourself:
- Do you cook most nights, or mostly reheat and assemble?
- Do two people cook at the same time?
- Where do school bags, groceries and mail land?
- Do you want guests at the island, or do you want clear prep space?
Your answers decide your layout, not the other way around.
Layout: choose a workflow you can repeat without thinking
A good kitchen feels “easy” because the steps make sense.
Focus on three zones:
- Drop zone near the fridge for groceries and quick access.
- Prep zone with bench space beside the sink.
- Cook zone with safe landing space near the cooktop and oven.
Island kitchens: great, but only with the right clearances
Islands suit many new kitchens Gold Coast homes because they create storage and a social hub. They also fail fast if walkways are tight.
Use this as a practical guide:
- Leave enough space to walk past open drawers.
- Make sure stools do not block the main traffic path.
- Keep bins and dishwasher access clear, so clean-up is not a squeeze.
If you are planning kitchens Palm Beach or any coastal home where entertaining is common, an island can work well. It needs smart seating placement and a clear prep bench that is not stolen by homework and snacks.
Galley and L-shape kitchens: underrated for serious cooks
If you cook often, galley and L-shape layouts can give you long benches and fewer interruptions. They also suit renovations where moving services is not worth it.
If you are considering DIY kitchens, these layouts are usually simpler to plan, but the finish still depends on accurate measuring and good installation.
Storage: plan it from the inside out
Storage is where the best kitchens are won.
Choose drawers for daily items
Drawers make access simple. You see everything, and you stop stacking.
Prioritise drawers for:
- Pots and pans
- Plates and bowls
- Food containers
- Utensils
Cupboards still have a place, but keep them for larger, awkward items.
Full-height pantry cabinetry reduces clutter
A full-height pantry (cabinetry that runs to the ceiling) gives you more usable space and fewer dust shelves.
If you want clean lines in minimalist kitchens, this is one of the easiest ways to get there. Pair it with simple handles (or handleless profiles if they suit your home) and keep the benchtop appliances contained.
Decide where the bins go early
Bins are one of the most used “appliances” in the kitchen.
Good bin locations:
- Near the prep zone
- Easy to access while cooking
- Not blocking the main walkway when open
This single decision can change your whole day-to-day experience.
Materials that handle real use (heat, moisture and constant wiping)
A kitchen is a work area. Looks matter, but performance matters more.
Cabinet finishes
Choose finishes based on how your home runs:
- If you have kids or you hate wiping fingerprints: consider more forgiving matte finishes.
- If you want a crisp, clean look: keep high-gloss to areas that are not constantly touched.
Also pay attention to edges. Good edging and clean joins are where cabinets stay neat over time.
Hardware: don’t treat it as an upgrade item
Soft-close hinges and quality drawer runners make a difference every day.
Look for:
- Full-extension drawer runners so you can reach the back
- Strong weight ratings for pot drawers
- Consistent alignment and smooth movement
This is the part you touch hundreds of times a week.
Benchtops: match the surface to your habits
If you cook often, you need a surface that stays easy to clean.
A designer can help you match:
- Heat tolerance
- Stain resistance
- Edge profiles
- Overhangs (especially at islands)
If you want more detail before you commit, read: Choosing your kitchen splash back (materials, cleaning and longevity).
Splashbacks: pick for cleaning, not just colour
Your splashback sits in the mess zone.
Common options include:
- Tiled splashbacks with grout lines (plan for cleaning)
- Sheet materials for a smoother wipe-down
- Stone returns for a continuous finish
If you cook with oils and sauces often, avoid tiny tiles with lots of grout in the main cooking area unless you are happy to keep up with it.
Lighting: get task lighting right before you chase pendant styles
Good lighting makes your kitchen safer and easier to use.
Aim for:
- Strong task lighting over prep areas
- Even light across the cook zone
- Softer ambient lighting for evenings
If you are doing a full renovation, coordinate lighting early so you do not end up with shadows on the bench.
DIY kitchens vs custom cabinetry: the honest trade-offs
People search diy kitchens and even diy kitchens central coast because they want control and a clearer spend.
Here is the reality:
DIY can suit you if:
- The room is square and the walls are straight
- You are keeping services in place
- You are confident organising trades and timelines
Custom is the safer choice if:
- You want better storage and a tighter layout
- You have an older home with uneven floors or walls
- You are integrating appliances, panels, or a full-height pantry run
- You want a cleaner finish at end panels, fillers, and corners
The outcome depends on detail. Gaps, out-of-square walls, and poor alignment show up fast in a kitchen.
What to look for in cabinet makers (Gold Coast to Logan and Beenleigh)
If you are comparing cabinet makers Burleigh, cabinet makers Burleigh Heads, cabinet makers Beenleigh, or cabinet makers Loganlea, use these checks to compare apples with apples.
Ask who manufactures the cabinetry
Local manufacturing can make communication and adjustments clearer, especially during site measure and installation.
Confirm installation standards
A quality kitchen is not only built well. It is installed well.
Ask:
- Who installs the kitchen?
- Are installers licensed and in-house?
- How are levels, scribing and panel finishes handled?
Get clarity on what is included
Many problems come from assumptions. Confirm who handles:
- Removal of old cabinetry
- Plumbing and electrical coordination
- Benchtop install
- Splashback install
If you are comparing larger operators (some people search capital kitchens while researching options), use the same checklist. The size of the business matters less than the clarity of the process and the finish you can see in past work.
A local process that reduces surprises
Pinnacle Kitchens designs, manufactures, and installs custom kitchens in South East Queensland, with professional in-house licensed installers. You also see your kitchen before it is built through 3D rendered drawings, so proportions and finishes are easier to confirm.
If you want a clearer picture of the step-by-step, read: Building kitchens on the Gold Coast: what to expect from start to install.
Style that lasts: modern, coastal, and minimalist without feeling cold
Trends come and go. The kitchens that last have a calm base and strong function.
For a modern look that still feels warm:
- Keep the main cabinetry colour neutral
- Add texture through the splashback, handles, or a timber detail
- Use consistent lines across tall cabinets
If you want examples that translate well to real homes, see: Modern kitchen designs and ideas you can actually live with.
Ready to plan your kitchen with confidence?
If you are planning Gold Coast kitchens, Burleigh kitchens, or nearby Tweed kitchens, the fastest way to avoid expensive changes is to start with a measured layout and a clear storage plan.
Visit Pinnacle Kitchens at https://thepinnaclekitchen.com.au/ to book a design consult and discuss:
- layout options that suit your room
- storage planning and cabinetry configuration
- finish selections that handle daily use
- 3D renders so you can approve the design before manufacturing
If finance helps you choose the right long-term solution now, ask about 48 months interest-free (T’s & C’s apply).

Lock your layout and selections before ordering to avoid delays.
FAQs
How long does a custom kitchen renovation take?
A custom kitchen runs through a few clear stages: design and selections, site measure, manufacturing, then installation. Timeframes change based on scope, approvals, and product lead times (benchtops and appliances are common variables). The safest way to plan is to lock your layout early, finalise selections before ordering, and confirm what is included in installation so you are not waiting on missing trades.
What should I ask a cabinet maker before I sign?
Ask who manufactures the cabinets, what board and edging is used, what hardware is included (hinges and drawer runners), whether cabinets are full backs or partial backs, how panels are finished, and who installs the kitchen. Also confirm site measure steps, how variations are handled, and what the install includes (removal, plumbing/electrical coordination, splashback, and benchtops can sit with different trades depending on the job).
Are DIY kitchens a good idea?
DIY kitchens can suit a simple, square room where the floor and walls are straight and you are comfortable organising trades. They become risky in older homes, tight spaces, and layouts with panels, integrated appliances, or stone benchtops. If your kitchen needs a cleaner finish, better storage planning, or a smoother install, custom cabinetry and professional installation reduce rework and gaps.
What kitchen layout works best for everyday cooking?
Choose your layout around how you move between fridge, sink and cooktop. For most homes, the best results come from clear bench space beside the fridge for drop-zone, a wide prep zone near the sink, and uninterrupted bench near the cooktop for plating. Islands work well if there is enough clearance to walk past open drawers and seats without bottlenecks.
What are the most durable finishes for a family kitchen?
For busy homes, prioritise finishes that handle fingerprints, heat and constant wiping. A quality laminate or matte finish door can be forgiving, while engineered stone and well-sealed surfaces are easier to clean than porous materials. Use good hardware (soft-close hinges and full-extension runners) so doors and drawers stay aligned under daily use.
Can I get a 3D design before I commit?
Yes. A 3D rendered drawing helps you check proportions, clearances and finishes before anything is built. It is especially helpful for islands, tall pantry runs, and kitchens where you are changing walls, doorways or appliance positions.
Do you offer interest-free finance?
Pinnacle Kitchens offers 48 months interest-free finance (T’s & C’s apply). It can be useful when you want to choose the right cabinetry and hardware now, rather than patching together short-term fixes.