
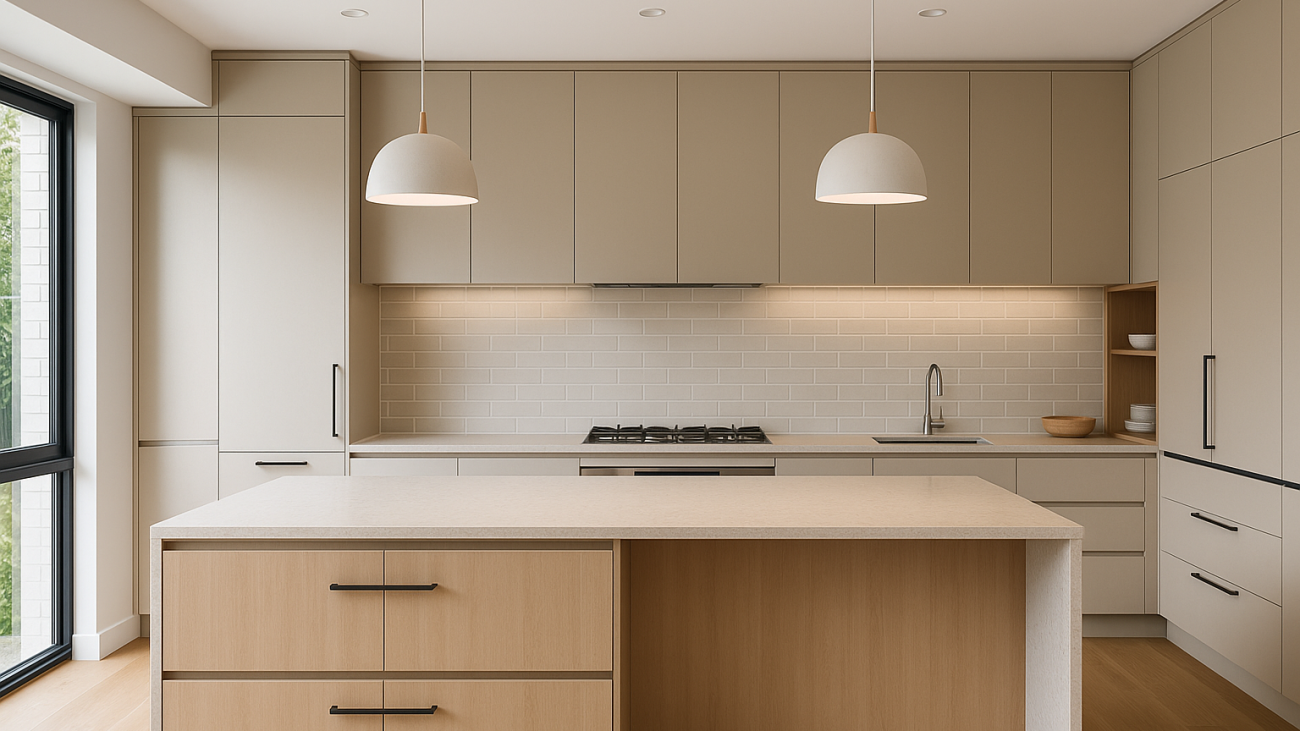
Planning a New Kitchen: Practical Choices That Make Daily Life Easier
A new kitchen isn’t decided by one big choice. It’s decided by dozens of small ones you’ll live with every day.
The most common regret we hear is simple: “It looks good, but it doesn’t work as well as I expected.” That usually comes down to layout, storage, and the details you don’t notice until you cook on a weeknight.
This guide is written for homeowners planning new kitchens in South East QLD who want clear, expert guidance. You’ll get practical direction on kitchen design, materials, and the DIY vs custom question—without the fluff.
Start with how you actually use the kitchen
Before you pick colours or door profiles, be honest about your routine:
- Do you cook most nights, or is it mainly reheating?
- Do you entertain often, or is it mostly family meals?
- Do you bake, use a coffee machine daily, or need space for lunch boxes?
Write down your top three frustrations in your current kitchen. Examples:
- Not enough bench space near the cooktop
- Pantry chaos
- Bins in the wrong place
- Nowhere to put appliances, so the bench is always crowded
Your new kitchen should fix those first.
Layout rules that make a kitchen feel calm
Good layout isn’t about buzzwords. It’s about reducing steps and keeping pathways clear.
Place the three big zones with purpose
Think in zones rather than “a pretty arrangement”:
- Fridge zone: Put it near the entry so unloading groceries is easy.
- Water zone (sink, dishwasher, bins): Keep this together to control mess.
- Cooking zone (cooktop, oven): Allow clear bench space on both sides.
A strong layout gives you a clear prep zone between the sink and cooktop. That’s where most of the work happens.
Allow landing space beside appliances
Avoid squeezing appliances into tight gaps. You need places to put things down:
- A bench section near the fridge for groceries
- Clear bench space next to the oven for hot trays
- A safe spot near the microwave, away from the main walkway
Don’t let seating block the working path
Islands look great, but only if people can move past each other.
If your kitchen is a busy household space, plan seating so kids and guests can sit without standing in the prep zone.
For more inspiration that still stays practical, see: Modern kitchen designs and ideas.
Storage: the part that decides if you love your kitchen
The latest kitchens aren’t just about colour trends. They feel better because storage is planned properly.
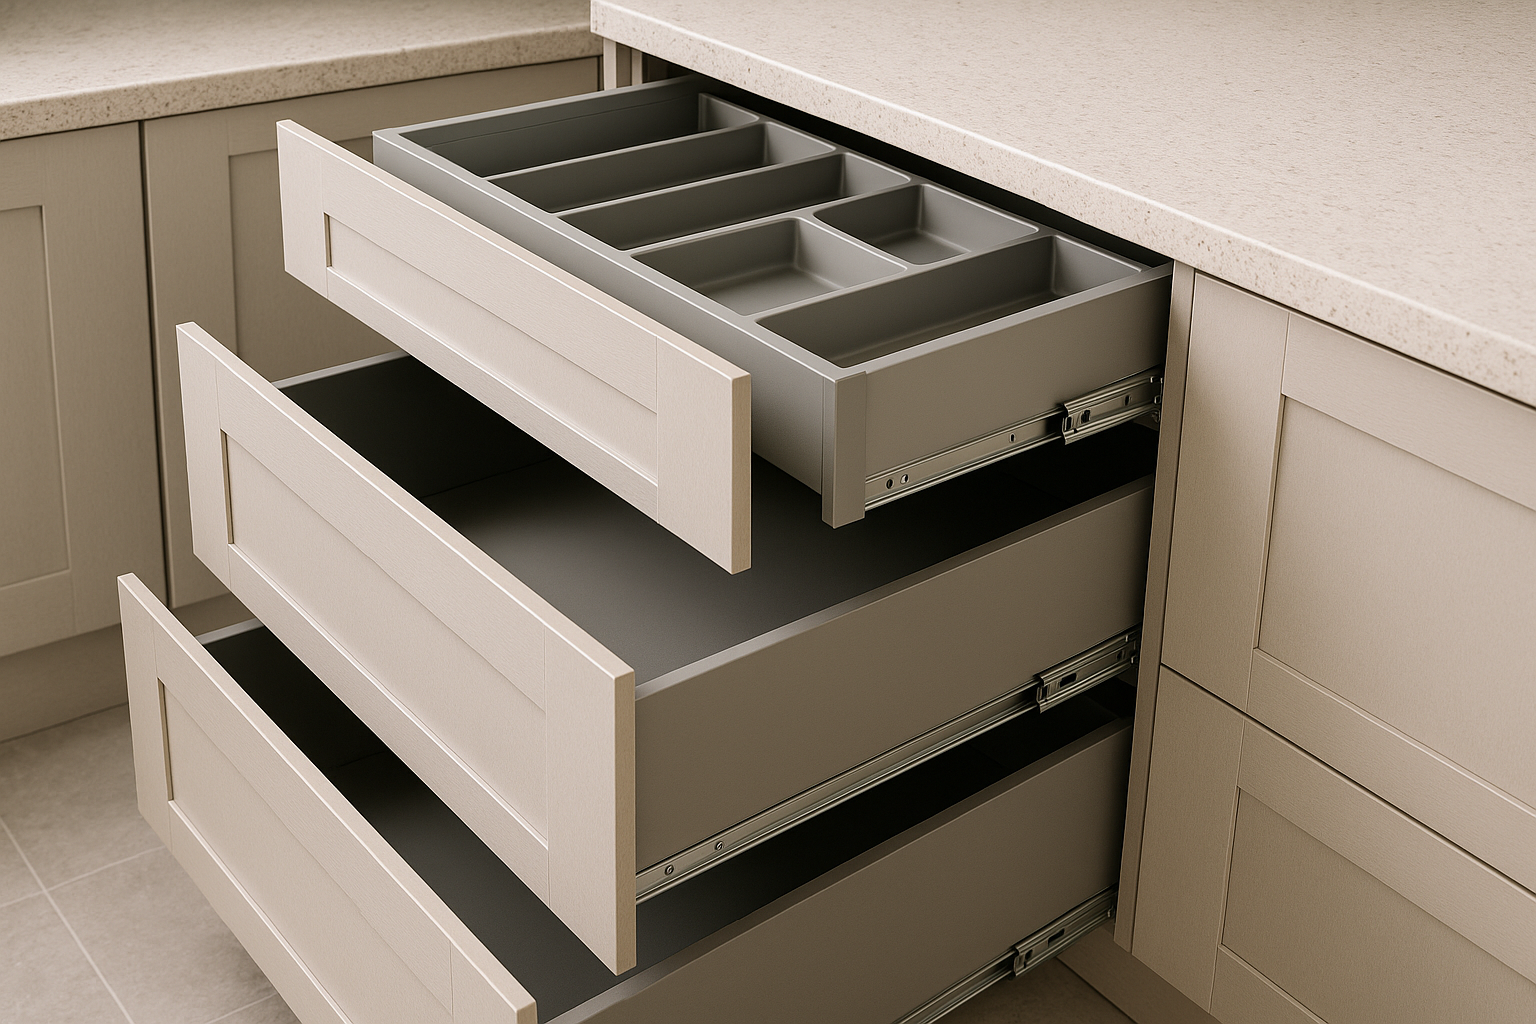
Choose drawers where you can
Deep drawers beat cupboards for day-to-day access. You see everything at once and you’re not crouching to find a pot at the back.
Prioritise drawers for:
- Pots and pans (deep drawers)
- Plates and bowls (wide drawers)
- Containers (a dedicated drawer with dividers)
Quality hardware matters here. Soft-close runners and sturdy drawer boxes handle daily use and heavy loads.
Plan your pantry around what you buy
A full-height pantry (cabinetry that runs to the ceiling) gives you the most usable storage. It also avoids dust traps on top of cabinets.
If you bulk-buy or have a large family, ask for pantry storage that suits tall items, snacks, and appliances. A mix of drawers and shelves often works best.
Decide bin location early
Bins affect cabinet layout more than people expect.
A smart bin setup:
- Sits near the prep zone
- Allows for recycling
- Doesn’t clash with the dishwasher door
If you only plan bins at the end, you often lose the best spot.
Materials that hold up in real homes
A “new look kitchen” should still look good after the first year of heavy use.
Cabinet finishes: match them to your cleaning style
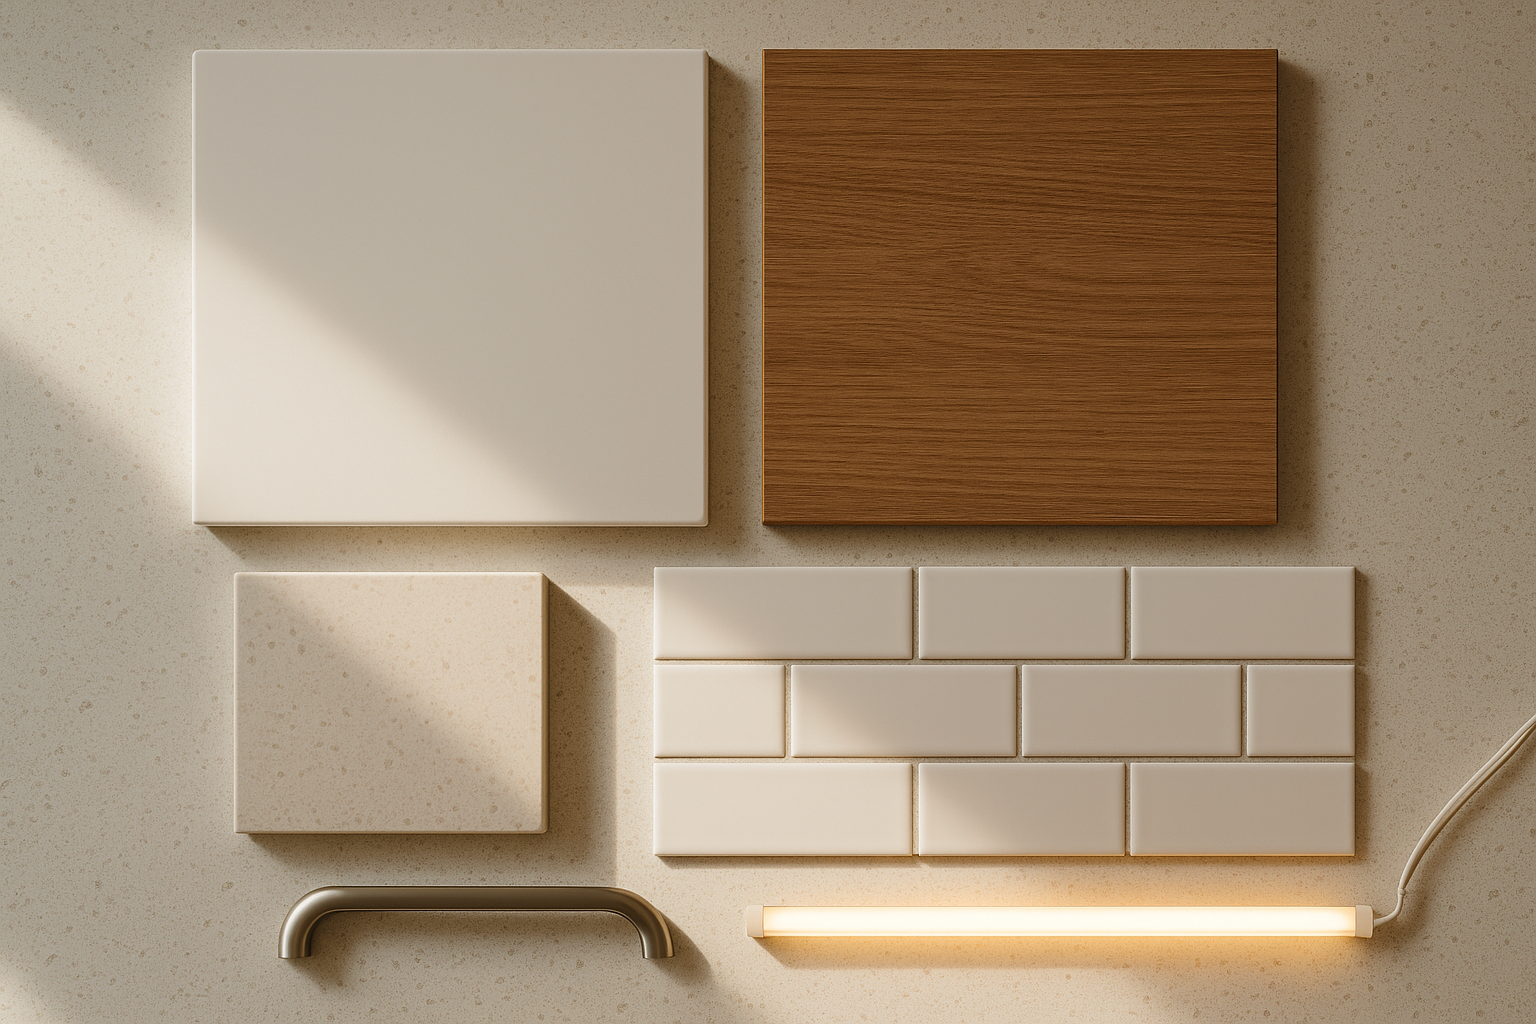
- Matte finishes: Great for busy homes. They hide fingerprints better.
- Gloss finishes: Reflect light and can make a small kitchen feel bigger, but show marks more quickly.
- Timber-look finishes: Warm and forgiving, especially in family homes.
Ask to see real samples in your lighting if possible. A showroom visit can save a lot of second-guessing later.
Benchtops: choose for heat, scratches, and care
Your benchtop choice should match how you cook.
- If you cook often, choose a surface that’s easy to clean and suits hot pans and sharp knives (with proper habits like boards and trivets).
- If you want the lowest day-to-day fuss, look for finishes that don’t show every crumb or water mark.
Splashbacks: pick based on mess, not just the photo
Splashbacks sit in the splash zone. The best choice is the one you can wipe quickly.
If you cook with oils and sauces often, prioritise a surface with fewer grout lines and easy cleaning.
This guide will help you compare options: Choosing your kitchen splash back.
Lighting: the difference between “nice” and “easy to use”
Most kitchens need three layers of light:
- Task lighting for prep (often under-cabinet LED strips)
- General lighting for the room
- Feature lighting over an island or dining area
Put light where you work, not behind you. If you stand at the bench with a downlight behind your head, you cast a shadow onto the cutting board.
Appliances: lock in sizes early
Appliance selection affects cabinet sizes, clearances, and power points.
Before cabinetry goes to manufacture, confirm:
- Cooktop width and type (gas, induction)
- Oven size
- Fridge size (including door swing and ventilation needs)
- Dishwasher size
- Rangehood type (ducted or recirculating)
This avoids last-minute changes that force compromises.
DIY kitchen renovation vs custom cabinetry: an honest comparison
Search results for diy kitchen renovation, diy kitchen remodel, and kitchen diy make it look simple. Some tasks are.
Here’s a straight comparison.
DIY works well for:
- Painting walls
- Changing handles
- Replacing tapware (with a licensed plumber where required)
- Simple open shelving
- Minor cosmetic upgrades that don’t affect cabinet alignment
DIY becomes risky for:
- Installing flatpack or DIY kitchen cabinets where walls and floors aren’t perfectly straight
- Any layout change involving plumbing or electrical
- Achieving clean filler panels, correct door gaps, and square finishes
- Managing stone benchtop templating and installation coordination
If you want newkitchen results that look right up close, cabinet manufacture and professional installation are where the job is won or lost.
A simple checklist before you approve your design
Use this list before you sign off on drawings:
- Prep space: do you have a clear prep bench near the sink?
- Bins: are they in the right place and easy to access?
- Power points: do you have enough for kettle, toaster, and appliances?
- Pantry: will your weekly shop fit without stacking and spills?
- Drawers: are you using drawers for the things you use daily?
- Fridge and oven clearances: will doors open fully?
- Walkways: can two people pass each other comfortably?
- Cleaning: are you choosing surfaces you’re happy to wipe often?
If you’re building or renovating locally, this may also help set expectations: Building kitchens on the Gold Coast.
What to expect from Pinnacle Kitchens (so you can compare properly)
If you’re moving from research into quotes, compare companies on process and install standards, not just the drawing.
At Pinnacle Kitchens QLD, we design, manufacture, and install custom kitchens, with 3D rendered drawings during the design stage and in-house licensed installers.
If you’re ready to talk through your space, bring:
- A rough floor plan (even a hand sketch helps)
- A few reference photos of new kitchens you like
- Your must-haves (for example: “double bins”, “coffee nook”, “big pantry”)
You can also read more about how we work here: Why Pinnacle Kitchens?.
Ready for a new kitchen that suits your home?
If you’re planning a new kitchen on the Gold Coast or across South East QLD, book a consult with Pinnacle Kitchens. We’ll help you land the right layout, storage, and finishes, then manufacture and install your cabinetry locally.
Call us or enquire online to arrange a measure and design consult. Ask about 48 months interest-free (T’s & C’s apply) if you’d like to spread the cost.
If you’re still collecting ideas, you may also like: Kitchens Gold Coast and this real example: A look at a recently finished kitchen in Brisbane East.
FAQs
How long does a new kitchen take from design to installation?
Timeframes vary based on scope, selections, and how quickly you approve drawings and finishes. A reliable process includes: an on-site measure, design and 3D renders, final sign-off, manufacturing, then installation. If you’re also changing plumbing, electrical or flooring, allow extra time for trade scheduling and curing times (for example, benchtop templating and stone processing). The safest approach is to plan early and lock in decisions before demolition.
Is a DIY kitchen renovation worth it?
DIY kitchen renovation work suits smaller, low-risk tasks like painting, changing handles, or fitting simple shelving. Full DIY kitchen renovations become risky once you touch cabinets that need to be square, level and fixed correctly, or where plumbing and electrical changes are involved. If you want a clean finish, correct clearances, and doors and drawers that run true, professional manufacture and installation makes the biggest difference.
Can I keep my existing layout and still get a new look kitchen?
Yes. Keeping plumbing and appliance locations often reduces complexity and helps your timeline. You can still achieve a new look kitchen by upgrading door profiles, hardware, lighting, storage fittings, splashback, and benchtop. The key is to fix the daily pain points first—bin location, pantry capacity, and bench space—before spending on purely visual changes.
What cabinet materials suit busy families?
For day-to-day wear, look for quality board with durable, cleanable surfaces, and pair it with good edge finishing. Choose door finishes that suit how you live: textured or matte surfaces hide fingerprints better than high-gloss, and darker colours show dust more quickly. Inside the cabinets, prioritise robust drawer boxes and runners, because that’s where you feel quality every day.
What’s the best kitchen layout for cooking most nights?
A layout works best when the sink, cooktop and fridge are placed to reduce steps and keep benches clear. Put the prep zone between the sink and cooktop, keep the fridge near the kitchen entry for easy unloading, and allow landing space beside each appliance. If you entertain, add a second “serving” zone so people can gather without blocking cooking paths.
Do I need to visit a kitchen showroom on the Gold Coast?
A showroom visit helps you compare colours, door finishes, handles and storage hardware in real light. You’ll also get a feel for drawer movement, noise, and how different benchtops and splashbacks suit your home. If you’re serious about new kitchens, seeing materials in person reduces regret later.