
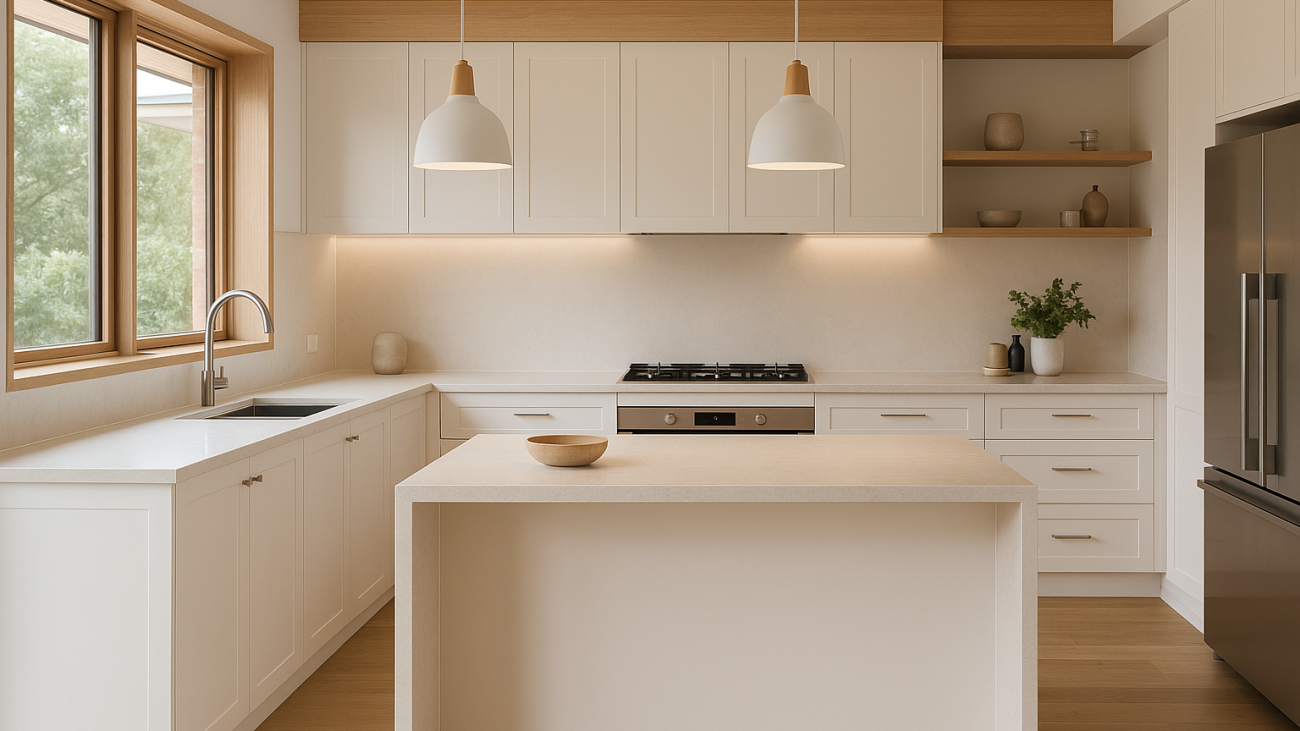
Planning a new Kitchen: practical decisions that save time, money and stress
If you’re planning a new kitchen, you’re making hundreds of small decisions that affect how the room works every day. Some choices improve cooking flow and cleaning. Others look great on day one, then annoy you for the next ten years.
This guide focuses on the decisions that matter most: layout, storage, finishes, lighting, and the real drivers behind kitchen renovation cost. If you’re comparing DIY kitchen renovations to a custom build, you’ll also get clear lines on what’s safe to DIY and what usually causes expensive rework.
Start with how you actually use the kitchen
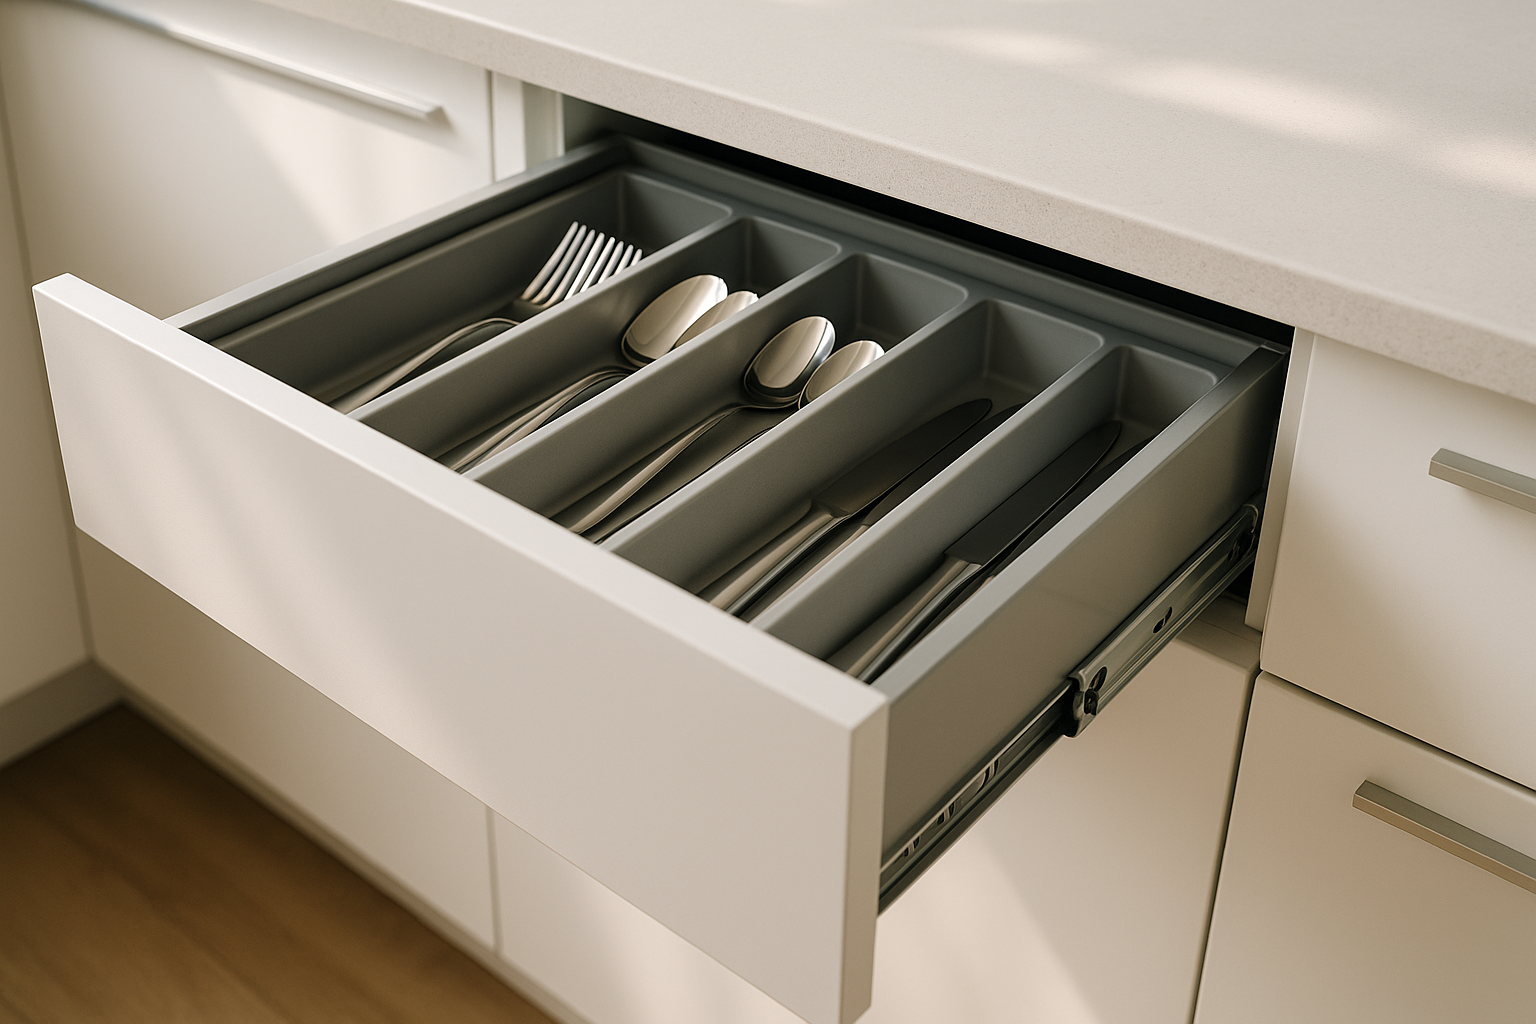
A new look kitchen should still suit your routine. Before you pick colours or pendant lights, get clear on these basics:
- Cooking pattern: Do you cook most nights, batch cook on weekends, or mostly reheat?
- How many people use it at once: One cook, or two people working side by side?
- Storage pressure points: Appliances on the bench, overflowing pantry, nowhere for bins?
- Entertaining: Do guests gather at the island? Do kids do homework at the bench?
Write down your top three frustrations with your current setup. Those become your brief.
Layout: the fastest way to get a kitchen right (or wrong)
The latest kitchens look calm because the layout is calm. Traffic flows around the work zones, not through them.
The five zones worth planning
Most new kitchens work better when you plan by zones:
- Fridge zone: landing space for groceries and lunch prep.
- Prep zone: clear bench space near the sink, bins, and knives.
- Cooking zone: cooktop/oven with landing space on both sides.
- Cleaning zone: sink, dishwasher, bins, and a spot for detergents.
- Storage zone: pantry plus everyday items close to where they’re used.
A simple rule: keep the prep zone and cleaning zone close, and keep hot zones away from main walkways.
Common layouts and who they suit
- Galley kitchen: Great for smaller spaces. Works best with clear aisles and strong task lighting.
- L-shape: Flexible and family-friendly. Allows an open dining connection.
- U-shape: Strong storage and bench space. Watch corners and aisle width.
- Island kitchen: Excellent for prep and entertaining, if you have room for safe clearances.
If you want an island, be honest about space. An undersized island that blocks movement quickly becomes dead weight.
For style inspiration that still respects function, see: Modern kitchen designs and ideas.
Kitchen renovation cost: what pushes budgets up
Homeowners often focus on door style and benchtops. The bigger cost swings come from trades and complexity.
The biggest cost drivers
- Moving plumbing and electrical: Relocating sinks, dishwashers, cooktops and ovens increases trade work.
- Cabinetry volume: More cupboards, more drawers, more internal fittings.
- Benchtop selection: Material, thickness, edge profile, and waterfall ends.
- Hardware quality: Soft-close runners, hinge systems, pull-out pantry hardware.
- Building work: Removing walls, repairing floors, patching ceilings, bulkheads.
- Appliance changes: Switching from freestanding to integrated, or changing sizes late.
Cost control that doesn’t ruin the result
- Keep the sink and cooktop close to their current positions if your layout already works.
- Spend on drawers and storage hardware where you use it daily.
- Choose finishes based on cleaning and wear, not just colour.
- Lock appliance sizes early so cabinetry fits without fillers and compromises.
If you’re trying to work out what’s realistic for your home, a measured design and itemised selections beat guesswork every time.
Materials and finishes: choose for daily wear
A kitchen DIY or full kitchen renovation lives or dies on durability. The best-looking choices are the ones you can clean quickly and trust around heat, steam, and kids.
Cabinet doors: what to ask before you pick a colour
- Two-pack paint: Smooth and classic. Treat with care around impact zones.
- Laminate: Strong day-to-day durability and easy cleaning.
- Thermolaminated (vinyl wrap): Can suit many homes, but heat exposure near ovens and kettles needs planning.
Ask about edge detail, moisture protection at sinks, and how the finish holds up in busy family use.
Benchtops: match the surface to the way you cook
- Engineered stone: Excellent for daily cleaning and consistent colour. Use trivets and chopping boards as standard.
- Laminate: Practical and cost-aware, with a wide range of looks.
- Natural stone or timber: Beautiful, but requires more care and routine maintenance.
The right pick depends on your cooking habits and how much upkeep you accept.
Splashbacks: don’t leave this decision late
Splashback choice affects cleaning and the final look more than most people expect.
If you cook with oils and sauces often, avoid finishes that show every mark. If you want a feature tile, plan grout colour and maintenance from day one.
Read: Choosing your kitchen splash back.
Storage that makes a new kitchen feel bigger
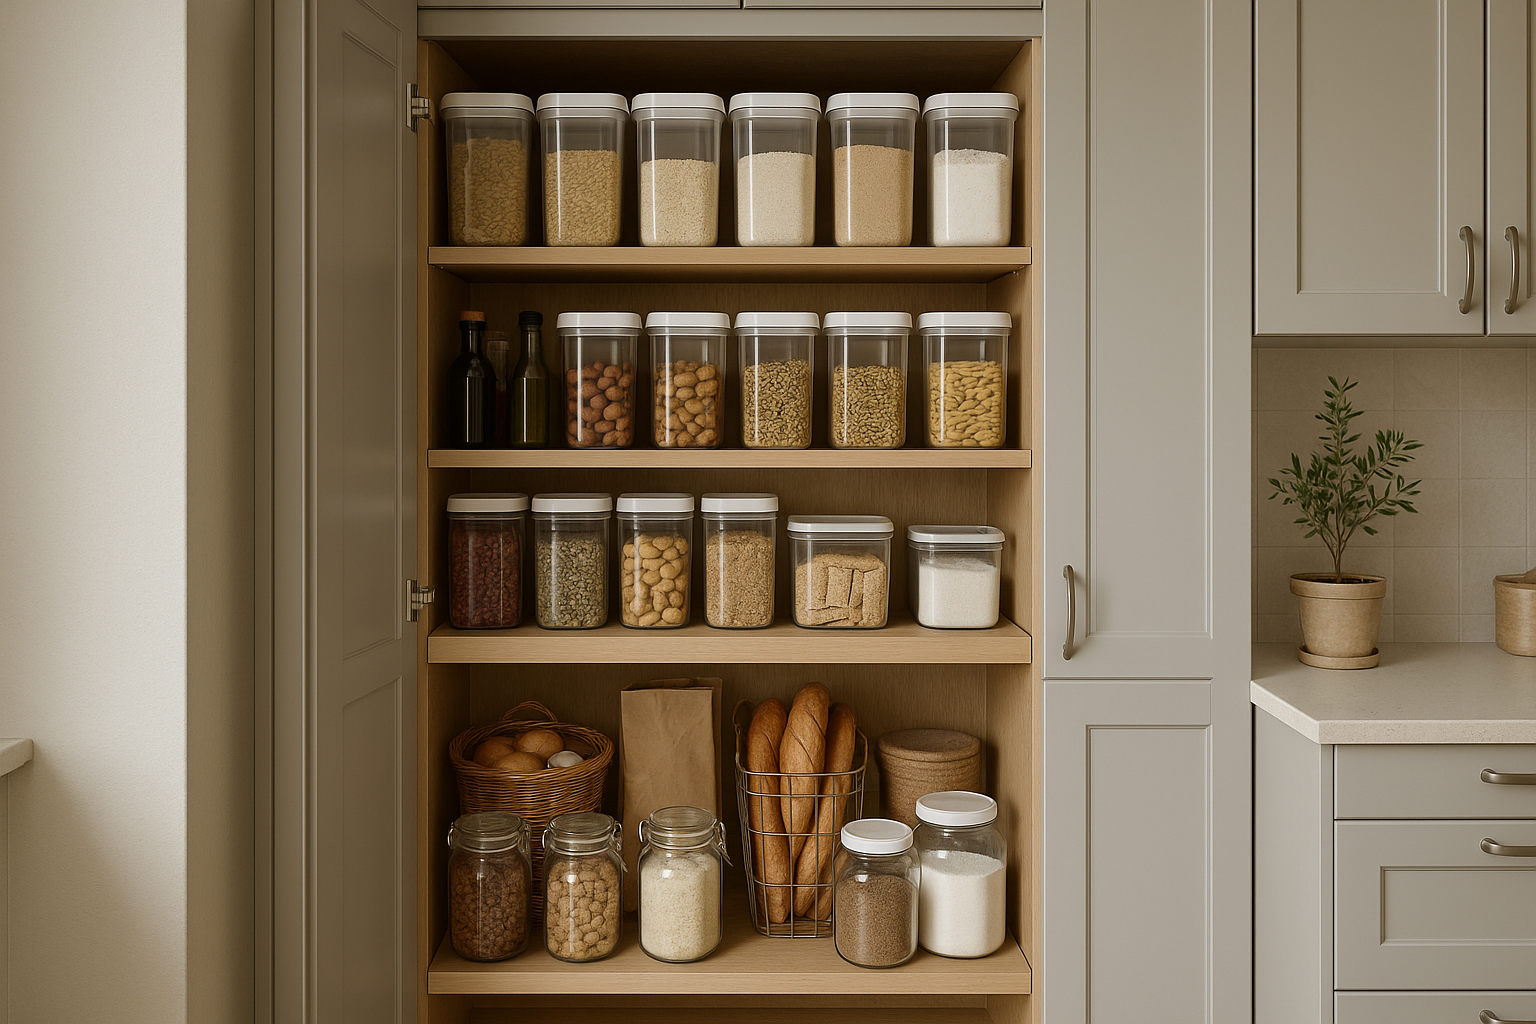
A “bigger” kitchen is often just a better-organised one. These storage choices pay off fast:
- Deep drawers for pots and pans: Easier than base cupboards.
- Full-height pantry (cabinetry that runs to the ceiling): Less dust-catching space up top, more storage.
- Bins in the right spot: Put bins near prep, not across the room.
- Appliance cupboard: Keeps the bench clear without losing access.
- Corner solutions: Only if they suit what you store. Sometimes drawers either side are better.
Kitchen setting ideas that work well in real homes often come down to one thing: clear bench space.
Lighting: plan it like a tool, not decoration
A new kitchen needs light in the right places. Aim for three layers:
- Task lighting: Under-cabinet LED strips for prep benches.
- General lighting: Downlights or a central fitting that covers the work areas.
- Accent lighting: Pendants over an island, or subtle feature lighting.
Avoid putting downlights directly behind where you stand to prep. Your body blocks the light and throws shadows right where you need visibility.
DIY kitchen renovation vs professional install: be clear on the risk
A lot of homeowners search DIY kitchens, DIY kitchen cabinets, and diy kitchen remodel options because they want control and savings. That makes sense.
Here’s the straight answer.
Good DIY tasks (low regret)
- Painting walls and ceilings
- Changing handles and tapware (use licensed trades where required)
- Flat-pack laundry or garage storage (where finish requirements are lower)
- Removing and replacing simple shelving
Tasks that often go wrong in DIY kitchen renovations
- Measuring and ordering cabinetry: Small errors cause big gaps.
- Levelling and fixing cabinets: Old walls and floors expose every mistake.
- Benchtop templating and fit: Joins, overhangs, and appliance cut-outs need accuracy.
- Appliance integration: Clearances, ventilation and door swings.
- Coordinating trades: Timing issues can stall the whole project.
If you want a kitchen that feels built-in (not fitted-in), professional design, manufacture and installation is the safer path.
What to expect from a custom kitchen process on the Gold Coast and SE QLD
If you’re comparing companies or looking for a kitchen showroom Gold Coast option, you want clarity on the steps.
A solid process usually looks like this:
- Site measure and consultation: How you live, what must stay, what must change.
- Design development: Layout options, storage planning, appliance fit.
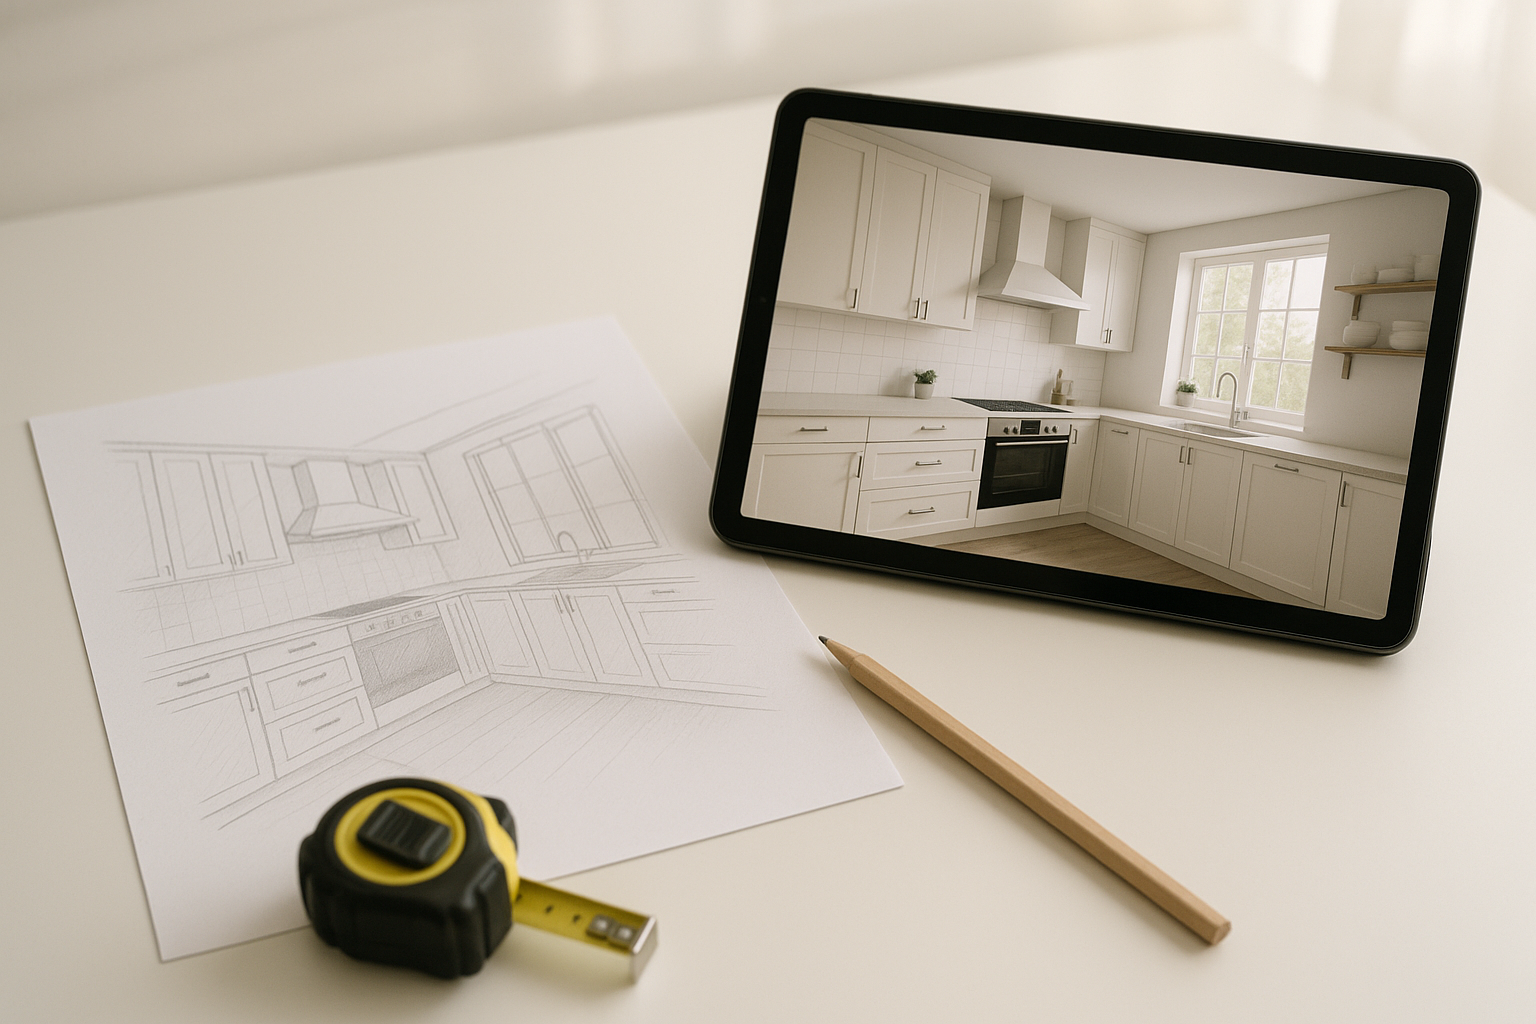
- 3D rendered drawings: So you can see scale, finishes and proportions before you commit.
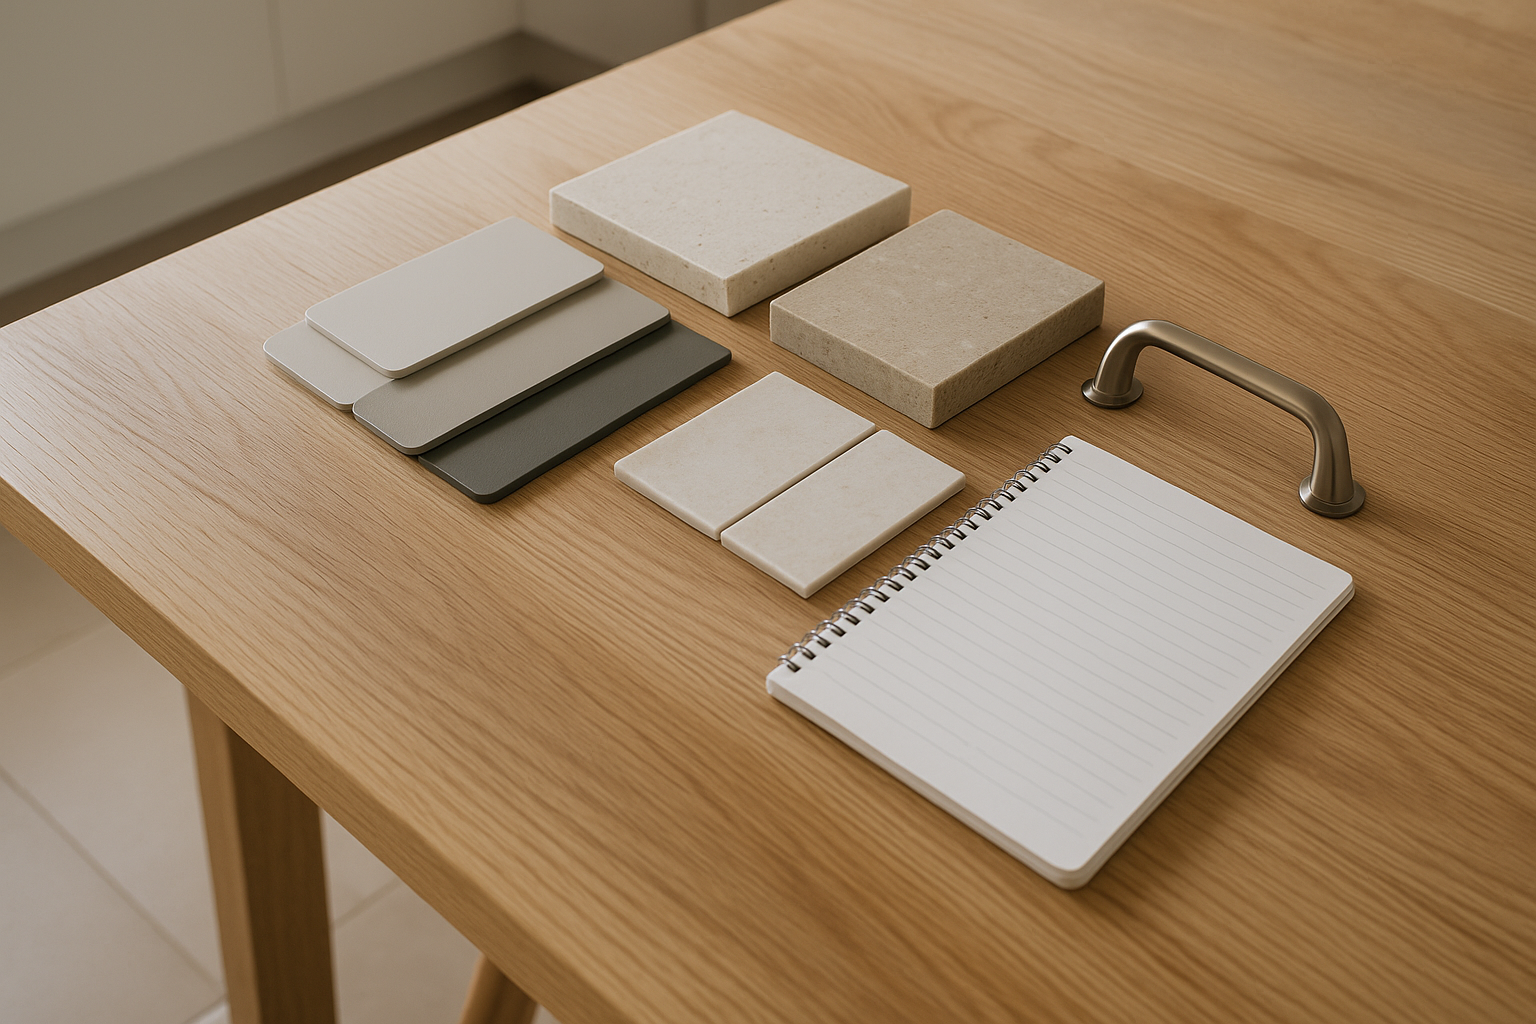
- Selections and sign-off: Doors, handles, benchtops, splashback, sink, tap, lighting plan.
- Manufacture: Cabinetry built to your final plan.
- Installation: Licensed trades coordinated, clean finish work, and the details done properly.
For local context, see: Building kitchens on the Gold Coast.
A quick checklist before you lock in your new kitchen
Use this before you approve drawings or place orders:
- Appliance sizes are confirmed (with model numbers if possible).
- You have a bin plan (general waste, recycling, compost).
- Power points are planned for where you actually use appliances.
- Pantry shelves and drawer heights suit what you store.
- The fridge door swing and dishwasher opening won’t clash.
- You have landing space next to the oven and cooktop.
- Splashback material is chosen early (tile layout and grout colour included).
If you want a second opinion on your layout, bring your plan and we’ll talk it through.
Ready to plan a new kitchen that fits your home?
If you’re on the Gold Coast or in South East QLD and you want a new kitchen that’s designed, manufactured and installed by a local team, talk to Pinnacle Kitchens.
We’ll help you:
- choose a layout that suits how you cook and move
- plan storage so benches stay clear
- select finishes that handle daily wear
- confirm appliance fit and trade requirements early
For background on how we work, read: Why Pinnacle Kitchens?.
If you’re weighing up timing and payments, you can also review: Your new kitchen is more affordable than ever before (48 months interest-free, T’s & C’s apply).
Call or enquire through the website to book a design consult and measure. If you already have a plan, send it through and we’ll tell you what we’d change and why.