2026 Tips for Kitchen Renovations on the Gold Coast
If you’re planning a kitchen renovation on the Gold Coast, the best results come from two things: a layout that suits how you live, and materials that hold up to daily use.
This 2026 guide is written for real households. Busy weeknight cooking, sandy feet coming through the door, kids at the island, friends over on the weekend. A kitchen has to look good and work hard.
1) Start with your “non-negotiables” (before colours and handles)
Before you pick door profiles or a splashback tile, get clear on what your kitchen must do.
Ask yourself:
- Do you cook most nights, or mainly reheat and assemble meals?
- Do you need seating for quick breakfasts, or space for serving platters?
- Are you storing a lot of small appliances (air fryer, mixer, coffee machine)?
Write down three non-negotiables. Examples:
- A full-height pantry (cabinetry that runs to the ceiling)
- A wider fridge space for a future upgrade
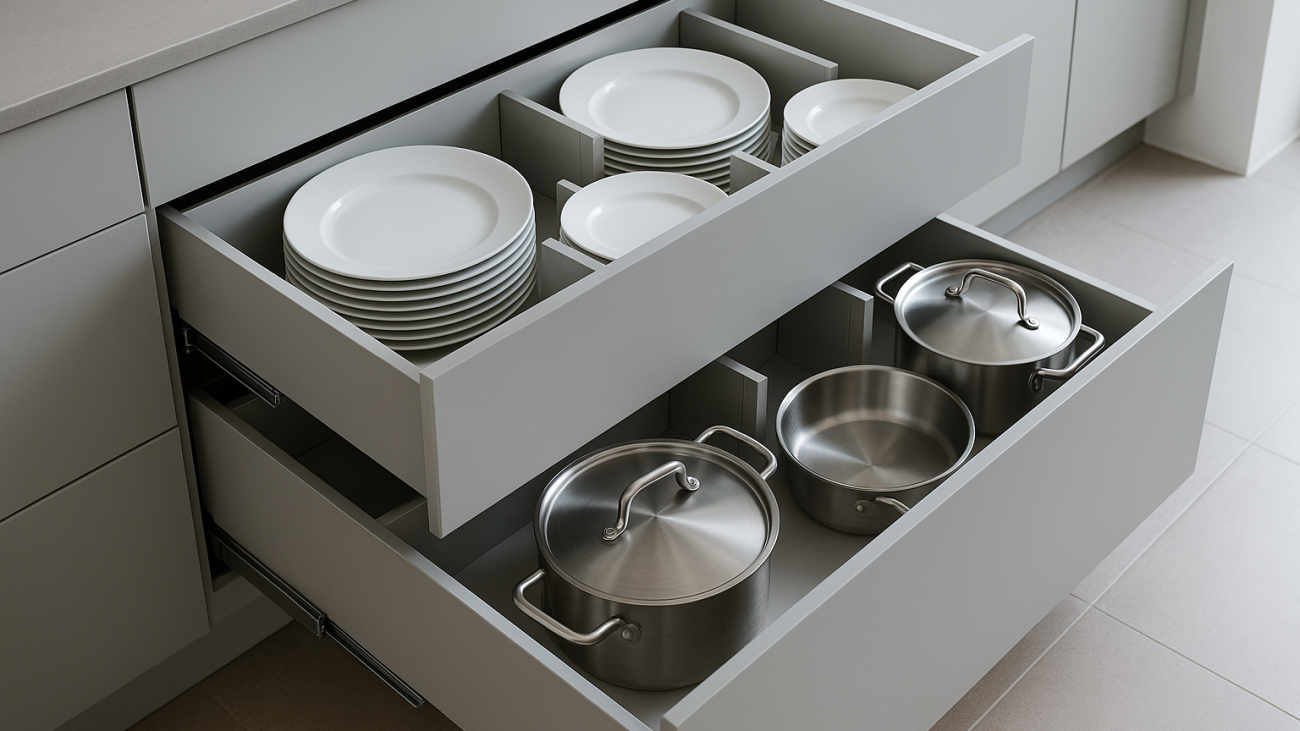
- Deep drawers for pots and stacks of plates
That list keeps decisions simple later.
2) Choose a layout that matches your traffic, not just your floorplan
A kitchen can be beautifully finished and still feel annoying every day. Layout is the reason.
A practical workflow is still the goal in 2026: fridge → sink → cooktop, with clear bench space where you actually prep.
Common layouts that work well in Gold Coast homes:
- L-shape with island: great balance of storage, prep space, and entertaining.
- Galley kitchen: efficient for smaller spaces, strong storage per metre.
- U-shape: excellent bench space, but keep the entry open so it doesn’t feel boxed in.
Quick clearance guide (for comfort, not as a building code):
- Leave enough walkway space so two people can pass without turning sideways.
- If you want stools, plan the overhang and knee room early.
Want more layout thinking? Read: Practical layout for latest kitchen designs.
3) Put storage on the plan early, or you’ll lose it
Storage “leftovers” are where kitchens fall down. You end up with lovely open shelves and nowhere for the toaster.
Build your storage plan around real items:
- Deep drawers for pots, pans, plates, and lunchboxes
- A bins cabinet sized for your household (and placed near prep)
- A tray cupboard for baking trays and chopping boards
- Corner storage only where it earns its keep (some corners cost space)
A simple rule: if you want clear benchtops, you need cabinets that can hide the mess.
4) Decide what matters most: low maintenance, impact resistance, or a specific look
Finishes should suit your cleaning routine and the way your kitchen gets used.
Cabinetry finishes
- Textured or matte finishes hide fingerprints better than high gloss.
- If you love gloss, plan cleaning into your routine and avoid dark colours on high-touch doors.
Benchtops
Choose based on use:
- If you’re tough on surfaces, prioritise scratch and chip resistance.
- If you put hot trays down without thinking, choose a surface that suits that habit.
- If you want minimal cleaning effort, select a finish that doesn’t show every mark.
If you want style inspiration that still feels liveable, see: Modern kitchen designs and ideas.
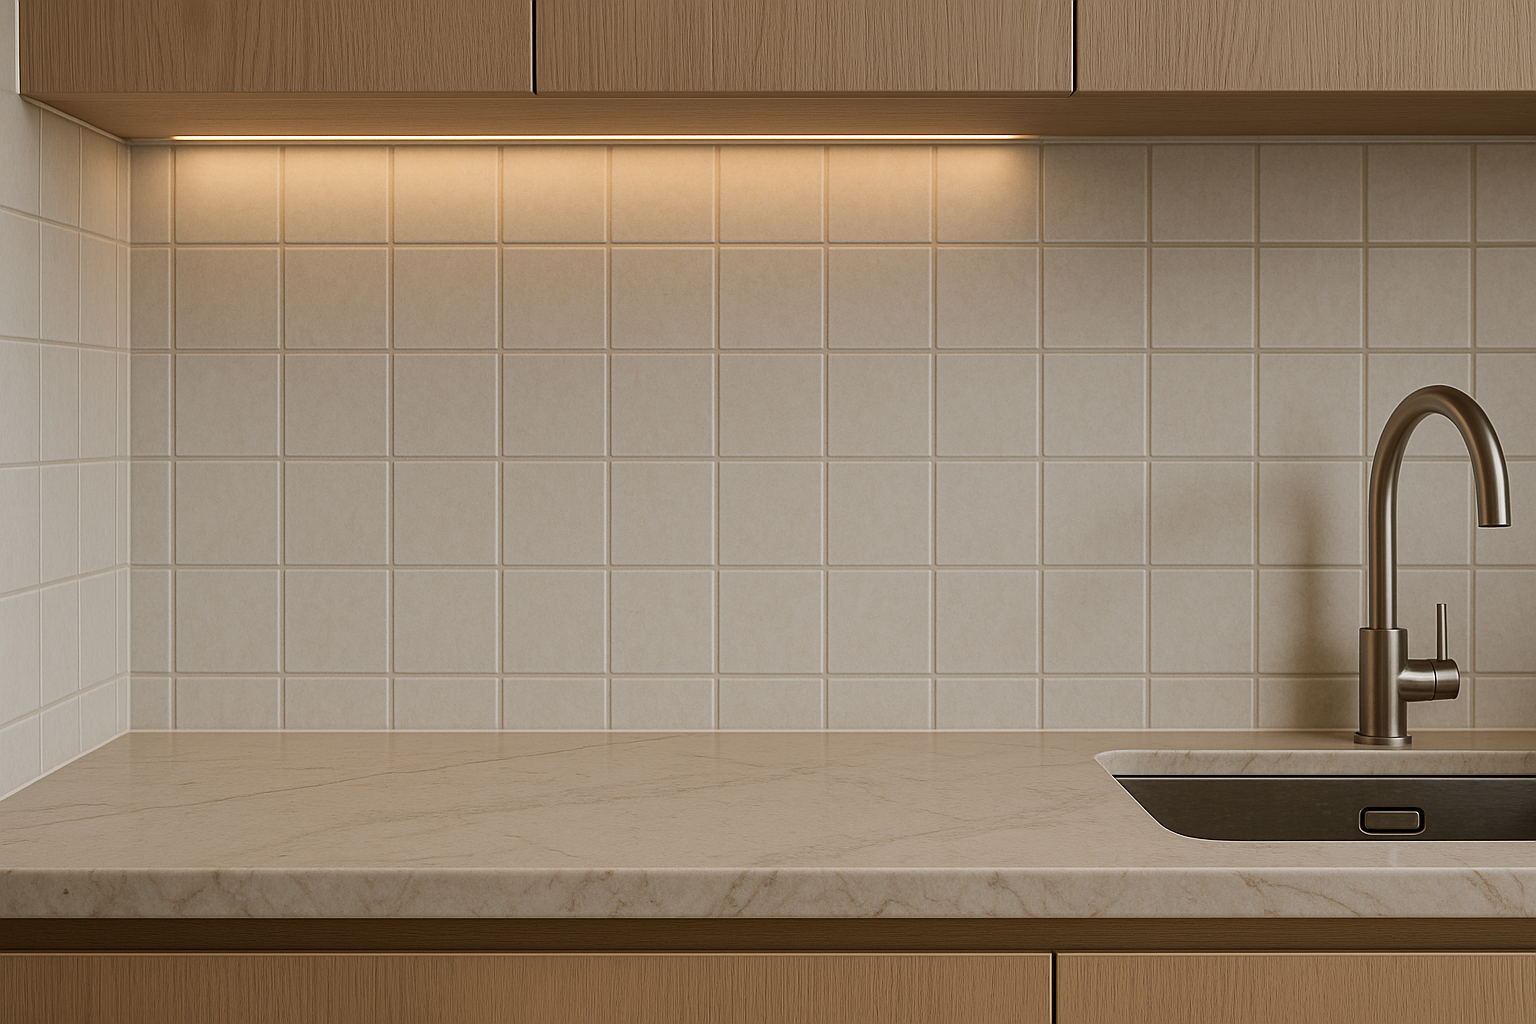
5) Splashbacks: pick for cleaning first, style second
Your splashback cops steam, splatter, and constant wipe-downs. You want something that cleans easily and doesn’t date fast.
Practical options:
- Larger-format tiles: fewer grout lines to scrub.
- Glass: smooth and easy to wipe.
- Stone or porcelain slabs: clean look and minimal joins (great behind cooktops).
If you’re choosing between materials, this guide helps: Choosing your kitchen splash back.
6) Plan lighting like you plan power points
Lighting is part looks, part function.
Aim for three layers:
- Task lighting: under-cabinet lighting for prep zones.
- General lighting: bright, even ceiling light so the room feels open.
- Accent lighting: subtle features for evening mood (used sparingly).
A common miss: a beautiful pendant right where you need clear sight lines. Keep pendants above seating areas, not your main prep bench.
7) Lock in appliances early (it saves redesign headaches)
Appliances affect cabinet sizes, ventilation needs, and where plumbing and power go.
Decisions to finalise early:
- Induction vs gas cooktop
- Single vs double ovens
- Integrated vs freestanding dishwasher
- Fridge width and hinge swing
- Rangehood type (undermount, canopy, or integrated)
If you change appliances late, cabinetry can need rework. That costs time and adds pressure.
8) Don’t undersize the island (or oversize it)
An island is brilliant for prep and socialising, but it has to suit the room.
A good island gets these right:
- Clear walkways on all working sides
- Seating that doesn’t block the oven or dishwasher
- Power points where you’ll actually use them
- Storage that matches your needs (drawers beat doors for day-to-day access)
If your space is tight, a peninsula (bench attached at one end) can give you the same function without choking the walkway.
9) Know the process before you sign off
A kitchen renovation runs better when you know what happens next and why.
A typical custom kitchen process looks like this:
- Initial chat and site measure: understand your space and goals.
- Design and 3D renders: see the layout, storage, and finishes before it’s made.
- Selections and sign-off: cabinetry, benchtops, appliances, handles, sink, tapware.
- Final measure: confirm details on site.
- Manufacturing: your cabinetry is made locally in South East QLD.
- Installation: installed by in-house licensed installers.
If you want a broader planning checklist, this is worth reading: Things to consider when renovating your kitchen.
10) Spend where you’ll touch it every day
You don’t need to upgrade everything at once, but you do want to avoid the weak points.
Areas that pay you back in daily comfort:
- Drawer runners and hinges (quiet close, strong feel, long-term reliability)
- A practical sink and tap that suit your washing-up routine
- Durable benchtop edges if your household is hard on corners
- Good ventilation so cooking smells and moisture clear quickly
If you want to spread repayments while keeping your selections sensible, finance may help. We offer 48 months interest-free (T’s & C’s apply). Read more here: Your new kitchen is more affordable than ever before.
A simple 2026 renovation checklist (save this)
Before your final sign-off, confirm:
- Your appliance models and sizes are final
- Pantry, bins, and small appliances have a planned home
- You have a clear prep zone (not just a pretty island)
- Lighting is planned for prep and clean-up
- Splashback choice matches how often you wipe it down
- Walkways are comfortable with doors and drawers open
Ready to plan your kitchen renovation on the Gold Coast?
If you want a kitchen that looks right and works properly, start with a clear plan and accurate measurements.
Book a design consult with The Pinnacle Kitchen Company. We’ll talk through your layout, storage, finishes, and appliance choices, then show you how it will look with 3D rendered drawings. Your kitchen is then manufactured locally in South East QLD and installed by in-house licensed installers.
If you’re comparing options, this intro gives a quick snapshot of how we work: Welcome to The Pinnacle Kitchen Company.
FAQs
How long does a kitchen renovation take on the Gold Coast?
Timeframes depend on selections, scope, and site access. Your timeline is smoother when appliances and layout are locked in early, and any building works are confirmed before cabinetry goes into production.
Do I need to finalise appliances before cabinetry is made?
Yes. Appliance dimensions set cabinet sizes and service locations. Late changes create design rework or fit issues.
What layout works best for everyday cooking?
Pick a layout that supports fridge-to-sink-to-cooktop movement with real prep space. L-shape plus island suits many homes; galley layouts suit smaller spaces.
What benchtop material suits a busy family kitchen?
Choose based on how you cook and clean. The right surface is the one that matches your habits around heat, spills, and wear.
How do I avoid losing storage during the design?
Plan storage before styling. Prioritise deep drawers, a full-height pantry, a bins cabinet, and a tray cupboard.
Do you offer finance?
Yes, 48 months interest-free (T’s & C’s apply).