
Gold Coast .com.au tips and insights for homeowners: plan a Kitchen that feels right every day
If your kitchen is on the Gold Coast, it works harder than most rooms. Sandy feet, salty air, busy weeknights, weekend entertaining, and open-plan living all put pressure on layout, surfaces, and storage.
This guide answers the questions we hear from homeowners every week: how to choose the right layout, what to look for at a kitchen showroom, which finishes last, and how a Gold Coast kitchen renovation usually runs.
If you’re comparing kitchens Gold Coast QLD options, use this as your checklist before you sign off on a design.
Start with how you live (not what looks good online)
A good kitchen matches your routines. Before you pick colours or door styles, decide what the kitchen must do.
Ask yourself:
- Do you cook most nights, or mainly reheat and assemble meals?
- Do you entertain around the island, or is the kitchen a family work zone?
- Do you need two people cooking at once?
Write down three non-negotiables. Common ones are:
- A proper pantry (not a few extra shelves)
- Clear bench space near the cooktop
- A bin system that’s easy to use and easy to clean
These choices shape the layout and the cabinet plan. They also stop “nice ideas” from pushing out the practical stuff.
Layout rules that prevent daily frustration
You don’t need a huge space to get a functional kitchen. You need the right spacing and workflow.
The working triangle still matters
Keep your key points in a sensible relationship:
- Fridge
- Sink
- Cooktop
If these are too far apart, cooking feels like a workout. If they’re too close, people bump into each other.
Plan for traffic so people don’t cut through your cooking zone
In many Gold Coast kitchens, the kitchen sits between living, dining, and outdoor areas. That means foot traffic.
Good planning keeps walkways out of the main prep zone. It also gives you a place for school bags, devices, and the day-to-day clutter that lands on the nearest bench.
Islands: great, but only if they fit
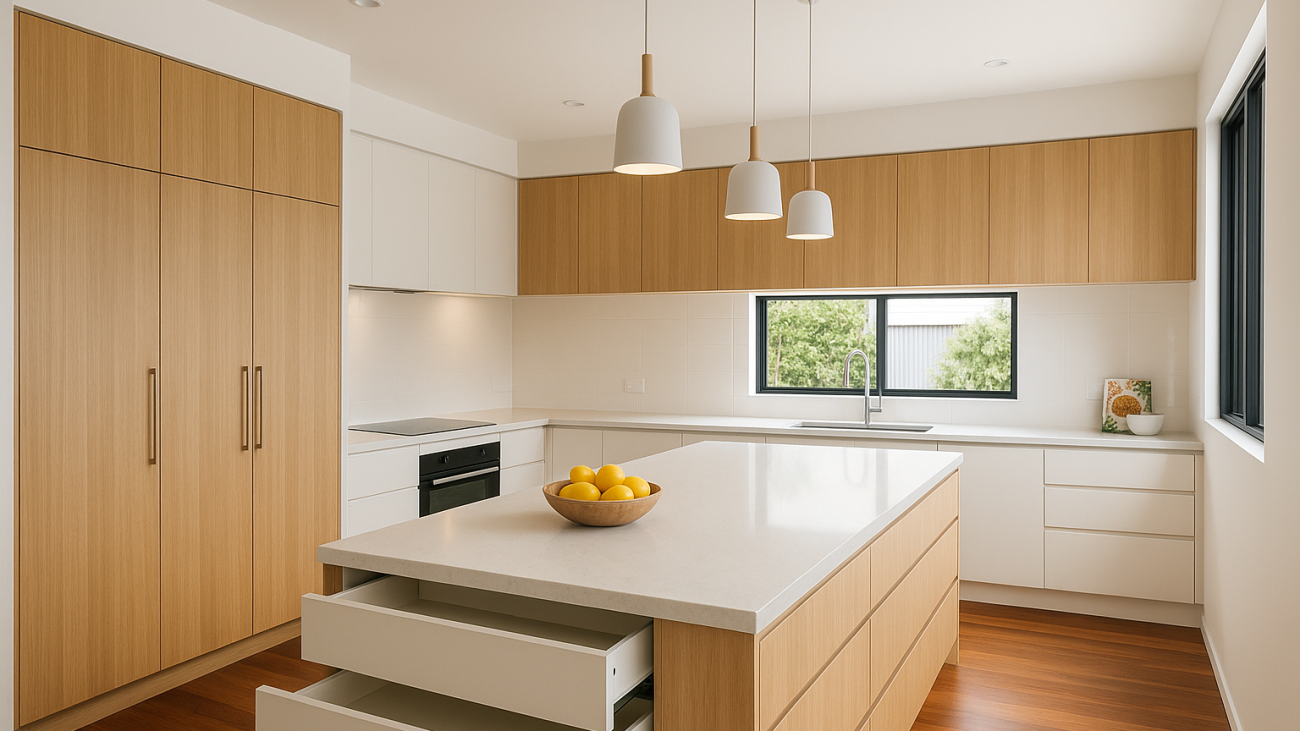
An island should earn its floor space. It works best when it provides at least one of these:
- A strong prep zone with power and bins nearby
- Seating that doesn’t block drawers and the dishwasher
- Storage you will actually use (drawers beat deep cupboards for daily items)
If your island forces tight walkways, go smaller or use a peninsula instead.
Storage that stays organised after the first month
A kitchen looks tidy on install day. The real test is week four.
Use these practical upgrades to keep order:
- Deep drawers for pots and pans: faster access than base cupboards
- Full-height pantry (cabinetry that runs to the ceiling): fewer dusty ledges and more usable space
- Appliance garage or dedicated shelf: keep the bench clear without hiding appliances in awkward spots
- Bin system near prep: put it where you chop, not where it “fits”
If you’re building new kitchens Gold Coast homeowners will use daily, draw the storage around your habits. Don’t copy a display kitchen’s storage plan without checking it suits your cookware and groceries.
Choosing finishes that suit coastal living
The Gold Coast climate and lifestyle affect wear. You want finishes that clean easily and cope with moisture, heat, and daily wiping.
Cabinet doors
Focus on:
- Moisture resistance
- Easy-clean surfaces
- A finish that won’t show every fingerprint if you have kids
Bring home samples where possible. Look at them in your lighting morning and night.
Benchtops
Pick based on your cooking behaviour:
- If you place hot trays down, set up a heat-safe zone and use trivets.
- If you bake often, prioritise a surface that suits rolling and cleaning.
- If you hate maintenance, avoid anything that needs special sealing schedules.
Splashbacks
Your splashback takes the most visible mess. Choose one you can wipe fast.
If you want help weighing up tile, glass, or stone, see our guide to Choosing your kitchen splash back.
What to look for in kitchen showrooms on the Gold Coast
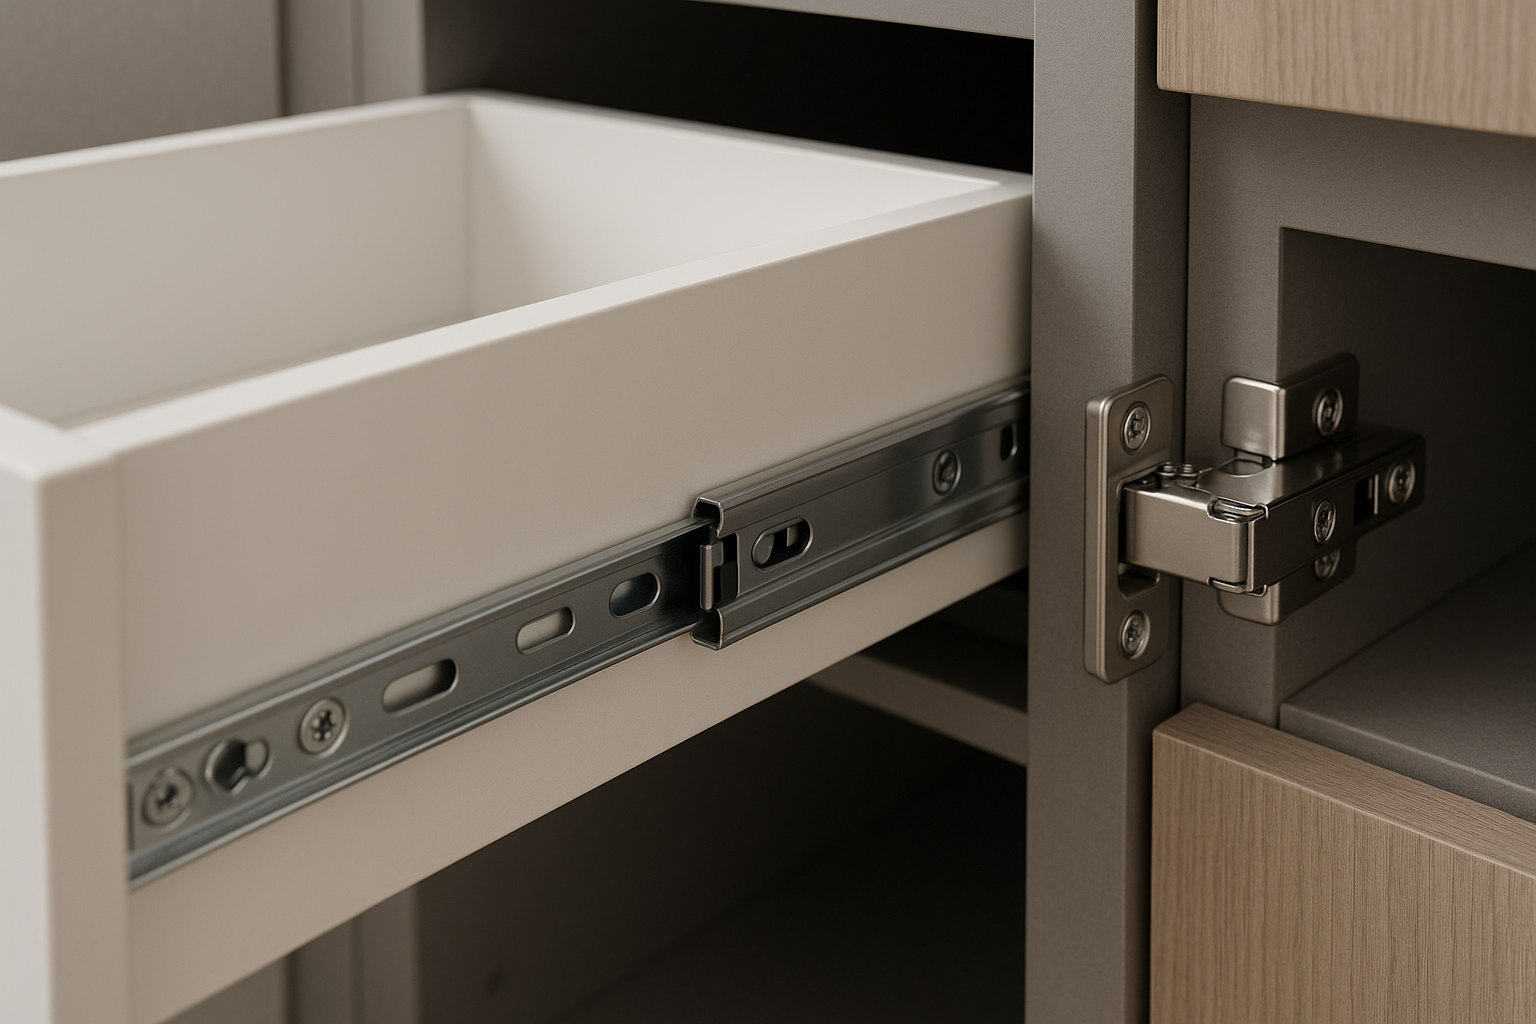
A kitchen showroom Gold Coast visit is useful if you treat it like a fact-finding mission, not a style gallery.
When you visit kitchen showrooms Gold Coast, check these details:
- Open and close the drawers. Do they feel solid and controlled?
- Look at the edges of doors and panels. Are the joins neat?
- Check how corners and fillers are finished.
- Ask what hardware is included as standard.
Then ask the most important question: who installs the kitchen?
Installation quality affects how doors line up, how panels meet walls, and how the kitchen holds its shape over time.
If you’re comparing custom made kitchens Gold Coast providers, look for a clear process and a team that takes responsibility from design through to install.
Renovation vs new build: decisions you make earlier than you think
A Gold Coast kitchen renovation often reveals surprises once the old kitchen comes out. That’s normal.
Make these calls early:
- Appliance locations: moving plumbing and electrical changes the scope
- Lighting plan: combine task lighting (bench work) and ambient lighting (evening feel)
- Power points: plan for small appliances, charging, and cleaning equipment
- Flooring and splashback timing: decide what gets installed first to avoid messy join lines
For more local renovation context, read Building kitchens on the Gold Coast.
Luxury vs everyday practical: what “luxury” really means in a kitchen
People search for luxury kitchens Gold Coast for a reason. A luxury feel usually comes from decisions you can see and touch every day:
- Consistent, tight alignment of doors and panels
- Quality drawer runners and hinges (smooth, quiet, stable)
- Smart storage that reduces clutter
- Clean transitions at edges, corners, and end panels
- Lighting that flatters the space at night
It’s less about one expensive feature and more about everything being resolved properly.
DIY kitchens vs custom joinery: be honest about the trade-offs
Some homeowners compare diy kitchens central coast content while planning locally. The principle is the same anywhere: DIY can work if you have time, confidence, and a straightforward space.
Choose DIY if:
- You enjoy project managing trades
- Your room is square and simple
- You’re comfortable solving fit issues on site
Choose custom design and install if:
- You want a layout that fits your exact space and lifestyle
- You care about fine finishes and consistent alignment
- You want one team accountable for measure, manufacture, and install
Custom is also a safer path if you have an older home or an open-plan layout that needs careful visual balance.
A simple process that keeps your project under control
A kitchen feels stressful when decisions arrive late and changes happen on-site.
A well-run process usually looks like this:
- Measure and needs discussion: how you use the kitchen, what you want to keep, what must change
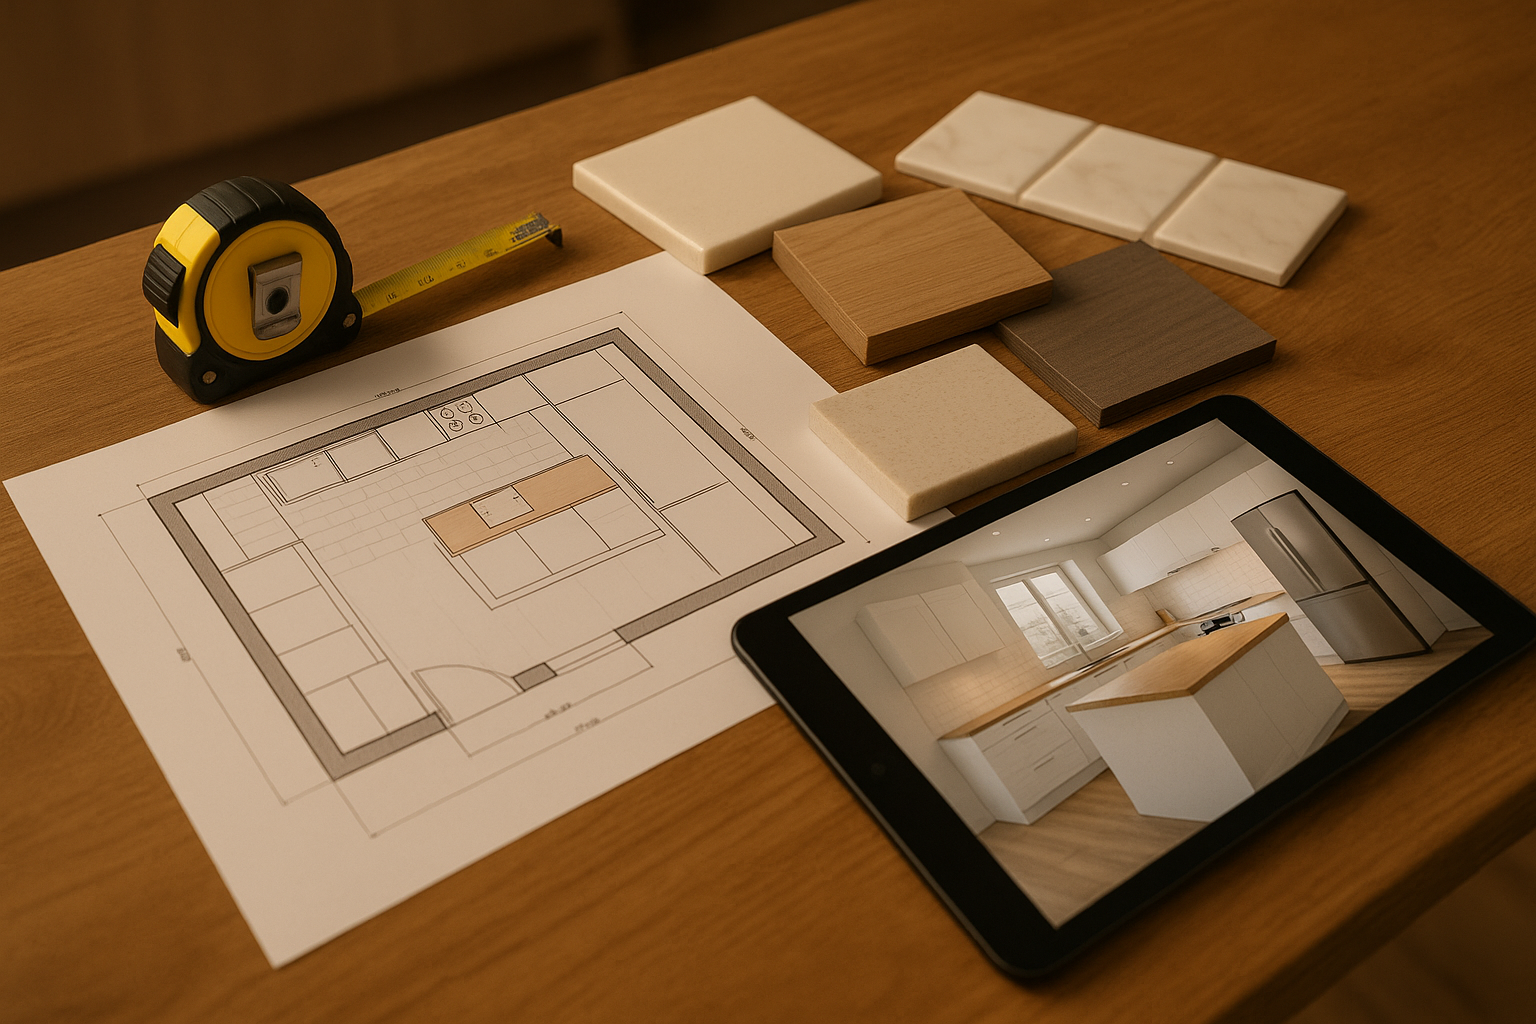
- Design and 3D render: check clearances, storage, and how it will look from the living area
- Selections and sign-off: doors, benchtops, handles, appliances, splashback, sink and tapware
- Manufacture: cabinetry made to the final approved plan
- Installation: accurate fit, clean finishes, and proper coordination with other trades
If you want to see how we think about local projects, start with Kitchens Gold Coast.
Paying for it: planning for the full scope
It’s normal to look up a loan for new kitchen while you’re planning. A kitchen is a major home improvement and often includes more than cabinetry.
Set your budget around the full scope:
- Cabinetry and installation
- Benchtops and splashback
- Appliances
- Plumbing and electrical
- Painting and patching
- Flooring changes (if needed)
Pinnacle Kitchens offers 48 months interest-free finance options (T’s & C’s apply). The key is to match repayments to your real renovation costs, not just the cabinetry figure.
Quick checklist: bring this to your first consult or showroom visit
- Your must-haves (3 items)
- Rough measurements and photos
- Appliance wish list (and sizes if known)
- What you hate in your current kitchen (be specific)
- Your realistic cleaning tolerance (low, medium, high)
This short list speeds up design decisions and keeps the plan grounded.
Ready to plan your kitchen with a local team?
If you’re researching kitchens Gold Coast options and want clear answers, we can help you plan a kitchen that fits your home and routine.
Pinnacle Kitchens QLD designs, manufactures in South East QLD, and installs with professional in-house licensed installers. You’ll see your kitchen in 3D before it’s made, so you can sign off with confidence.
Visit our showroom or book a design chat: bring your measurements, inspiration images, and your non-negotiables. You’ll leave with a clear next step and a realistic plan.
For more design inspiration, see Modern kitchen designs and ideas.
FAQs
What should I ask when I visit a kitchen showroom on the Gold Coast?
Ask to see real samples: door finish, benchtop edge, and hinge/runner hardware. Confirm cabinet construction, how edges are finished, and what warranty applies to surfaces and hardware. Ask who installs the kitchen and whether they are licensed and in-house. Then ask for the process and sign-off points before manufacturing.
How do I choose between a U-shape, L-shape, galley, or island kitchen?
Choose based on traffic flow and how you cook. Galley suits narrow spaces. L-shape suits open-plan. U-shape suits compact spaces where you want more storage. Islands work best with comfortable walkways and a well-planned cooking zone.
What’s a realistic timeline for a Gold Coast kitchen renovation?
Expect stages: measure, design and selections, sign-off, manufacturing, then installation. Timeframes depend on scope and product availability. Your kitchen company should confirm what needs to happen before install day, including rough-ins and any wall or flooring changes.
What materials hold up best in a busy family kitchen?
Pick easy-clean surfaces on doors and splashbacks, and invest in quality hardware. Hardware affects day-to-day feel and durability more than most people expect.
Is it worth getting a 3D kitchen design before I sign anything?
Yes. 3D renders help you check proportions, clearances, and how finishes work together. It reduces change requests after sign-off.
Can I get a loan for a new kitchen or pay it off over time?
Many homeowners use a loan for a new kitchen or an interest-free plan. If you’re considering 48 months interest-free, confirm the full terms before you commit (T’s & C’s apply). Allow for trade costs in your budget too.
Are DIY kitchens a good option if I’m comparing to cabinetmakers?
DIY can suit confident renovators with time to manage trades and site issues. Custom design and professional installation suit homeowners who want a tailored plan, strong finishes, and one accountable team.