
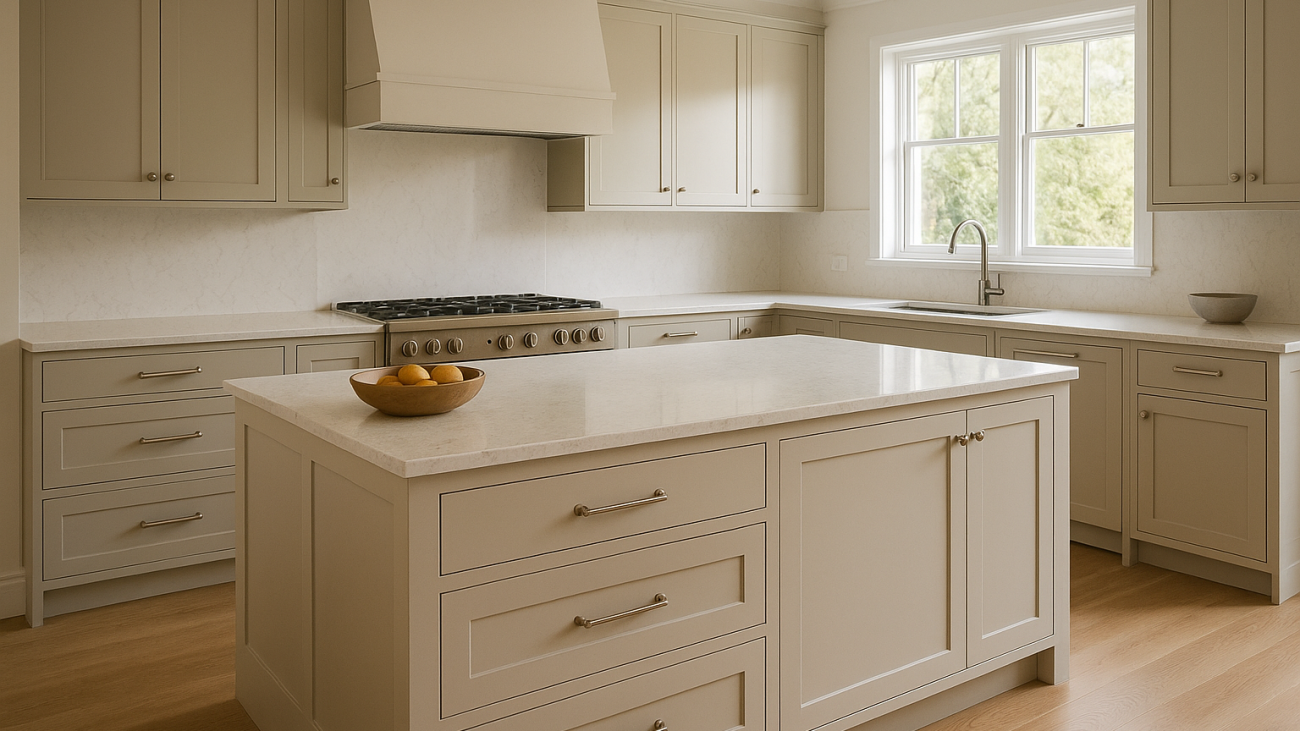
DIY Kitchen renovation: what you should do yourself (and when to call the pros)
A DIY kitchen renovation can feel simple at the start: new doors, a fresh colour, maybe a new sink. Then you pull out the first cabinet and discover uneven floors, out-of-square corners, and power points in awkward spots.
If you want a new kitchen that looks right and works hard every day, your best tool is a clear plan. This guide walks you through what you can confidently do yourself, where DIY kitchen renovations often go wrong, and how to keep kitchen renovation cost under control without sacrificing the parts that make a kitchen last.
Start with the decisions that affect everything
Before you think about colours or handles, lock in the choices that drive layout, services, and cabinetry sizes.
1) How do you use the kitchen?
Be honest about daily life.
- If you cook most nights: prioritise bench space next to the cooktop and sink.
- If you entertain: plan for seating, clear walkways, and a place for platters.
- If the kitchen is a family highway: protect the prep zone from foot traffic.
These basics shape your kitchen setting ideas far more than a trend ever will.
2) Keep or change the layout?
Layout changes are the fastest way to push up kitchen renovation cost, because moving plumbing and electrical takes time and licensed trades.
If your current layout works, consider keeping the main “wet” and “hot” points in place:
- sink and dishwasher
- cooktop and rangehood
- fridge space
You can still achieve a new kitchen feel through better cabinets in kitchen zones, better lighting, and improved storage.
3) Measure like it matters (because it does)
DIY kitchen design starts with accurate measurements:
- wall-to-wall lengths (measure at floor, bench height, and ceiling)
- ceiling height and bulkheads
- window heights and openings
- door swings and walkways
- locations of power, plumbing, and gas
Older homes around the Gold Coast and SE QLD often have walls that are not perfectly straight. Cabinetry needs clean lines, so plan for scribes and fillers (small panels that allow neat alignment).
What you can DIY in a kitchen renovation
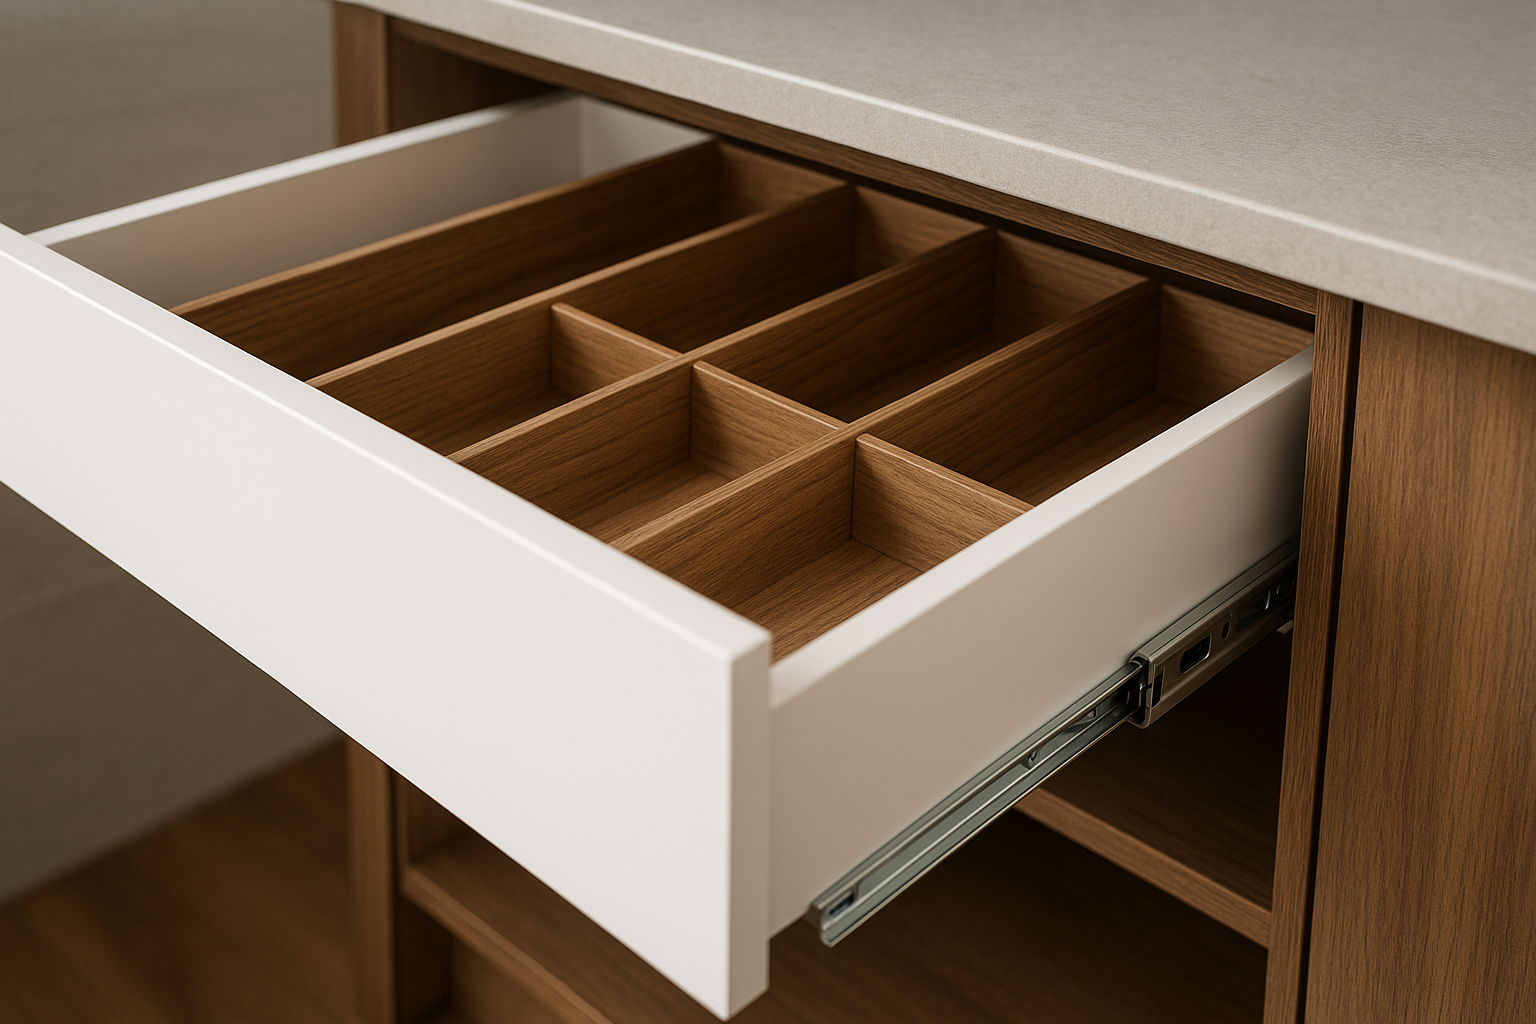
Good hardware matters more than most DIY renovators expect.
A good kitchen DIY project focuses on jobs that are visible but low-risk.
DIY-friendly jobs
- Removing old doors and hardware
- Painting walls and ceilings (after proper prep)
- Installing new handles
- Changing tapware (licensed plumber if required)
- Assembling flat-pack cabinets (if you choose them)
- Installing open shelving (into studs and with safe load limits)
- Updating lighting fittings (licensed electrician)
- Styling and diy kitchen decorating ideas: stools, runners, wall art, plants
If you’re doing demolition, protect floors, isolate dust, and confirm services are safely disconnected by a licensed trade.
The jobs that should not be DIY
Some tasks look easy online, then cost more to fix than to do properly the first time.
Leave these to licensed trades and experienced installers
- Electrical work, new circuits, moving power points
- Plumbing changes, moving waste and water points
- Gas connections
- Stone benchtop measuring and installation
- Waterproofing details near sinks and dishwashers
- Complex cabinet installation across uneven floors and walls
A DIY kitchen remodel still needs professional inputs if you want straight cabinet lines, safe services, and appliance clearances that meet manufacturer requirements.
Cabinets: where DIY plans succeed or fail
Cabinetry is the backbone of a kitchen. If the cabinets are square, strong, and installed correctly, everything else looks better.
Flat-pack vs custom cabinetry
Flat-pack / “cheap diy kitchen cupboards” can suit a low-use kitchen, a quick refresh, or an investment property where the layout is simple.
Check these before you buy:
- carcass (cabinet box) thickness and edge sealing
- back panel strength and fixing method
- hinge and drawer runner quality (soft-close is worth it)
- how panels finish against walls and floors
Custom cabinetry suits busy homes, tricky rooms, and anyone who wants storage that fits the way they cook.
Custom also gives you better control over:
- drawer stack heights for plates, pots, and pantry items
- bin cabinets near prep space
- fridge cabinetry and overhead storage
- full-height pantry (cabinetry that runs to the ceiling)
If you’re researching diy kitchen cabinet ideas, focus less on door profiles and more on how the inside works.
Smart storage that feels “new kitchen” every day
Good storage reduces clutter, speeds up cooking, and makes cleaning easier.
Use these proven moves:
- Put drawers in base cabinets wherever possible. You see everything at once.
- Keep bins close to the main prep zone.
- Use a wide drawer for pots near the cooktop.
- Plan a landing space beside the oven and microwave.
- Include a dedicated tray divider for baking trays and chopping boards.
These are practical diy kitchen cabinets ideas you can request in a custom design, even if you’re doing other parts yourself.
Benchtops, splashbacks and finishes: choose for real life
Finishes should match how you live, not just how a photo looks.
Benchtops
If you bake, prep, or cook daily, choose a surface that resists heat marks and scratches in normal use. Confirm care requirements before you commit.
Splashbacks
Your splashback choice affects cleaning time.
- Large-format tiles reduce grout.
- Glass wipes clean quickly.
- Stone offers a continuous look, with careful planning around power points.
If you’re weighing options, read our guide to Choosing your kitchen splash back.
Doors and panels
Door finish impacts durability more than people expect.
- For busy homes: prioritise wipeable, hard-wearing finishes and quality edge sealing.
- For a statement look: consider a feature colour on the island, keep the perimeter calm.
A realistic way to think about kitchen renovation cost
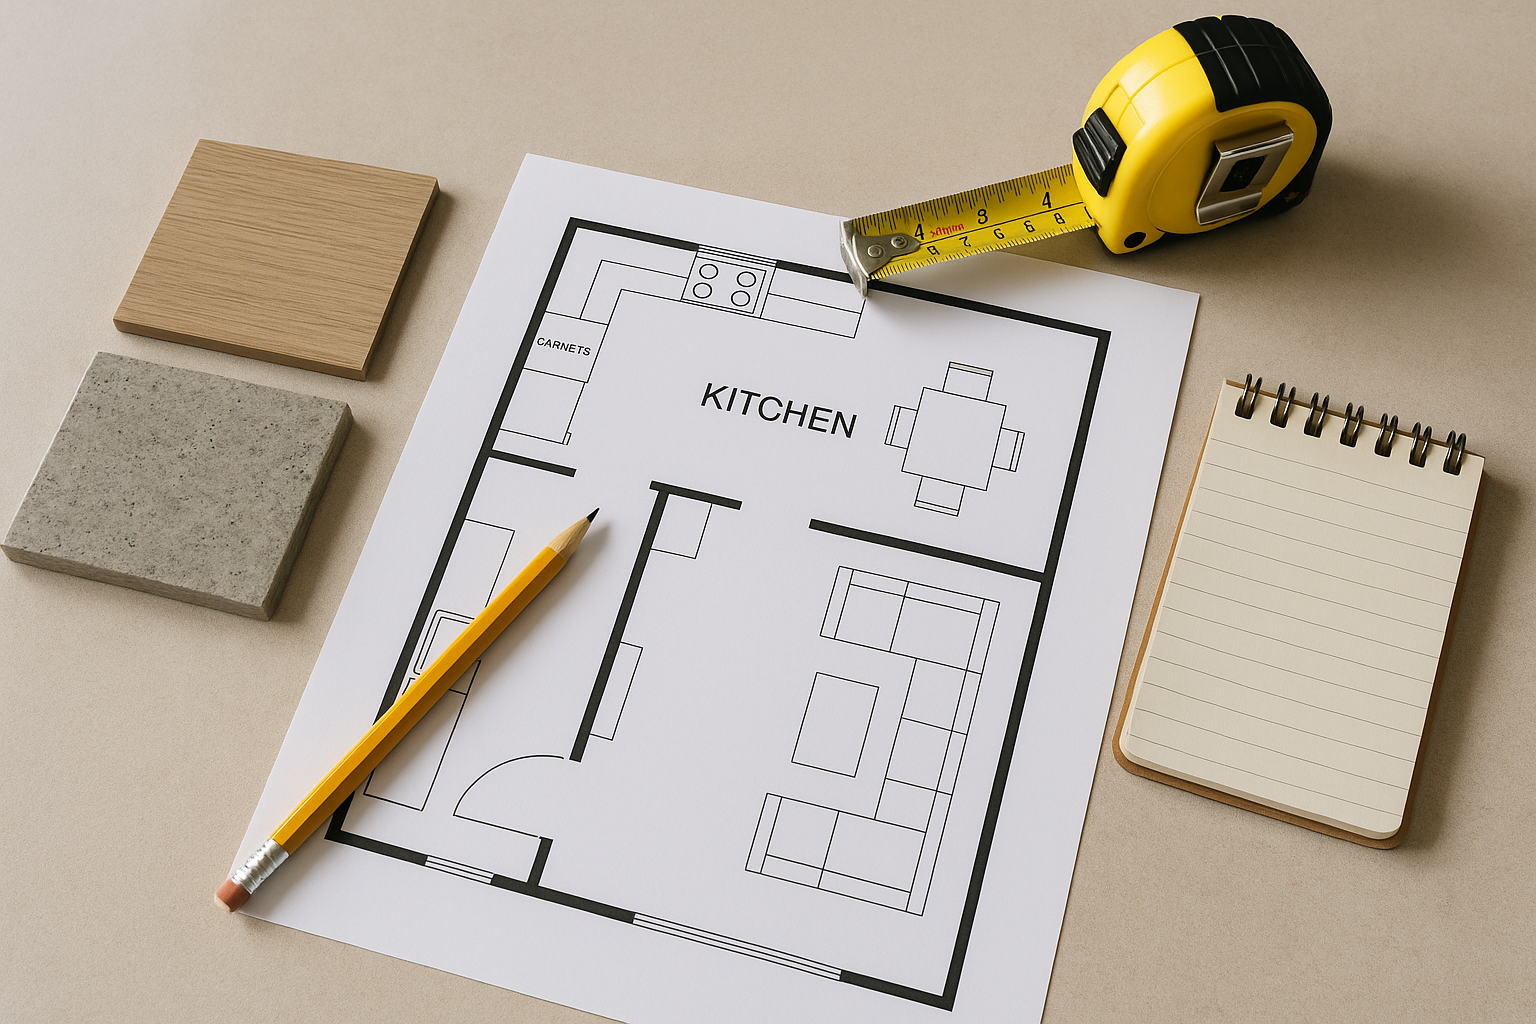
A measured plan saves money and prevents last-minute changes.
Kitchen renovation cost is usually decided by four things:
- Layout changes (moving services costs more)
- Cabinetry scope (more cabinets, more storage systems)
- Benchtops and splashback (material and installation)
- Appliances and electrical (power upgrades, lighting plan)
To keep spending controlled:
- Keep the layout if it already works.
- Choose fewer, better storage upgrades instead of adding cupboards everywhere.
- Spend on drawers and hardware. You touch them every day.
- Plan lighting early so you’re not patching walls later.
A simple step-by-step plan for DIY kitchen renovations
Use this sequence to reduce rework.
- Write your must-haves: storage, seating, pantry type, appliance sizes.
- Measure and photograph: walls, windows, services, and ceiling.
- Set the layout: confirm fridge, sink, cooktop, dishwasher positions.
- Confirm cabinetry plan: drawer stacks, pantry, bin location, overhead heights.
- Choose finishes: doors, handles, benchtop, splashback, tapware.
- Book trades early: electrical and plumbing often set the pace.
- Demolition and make-good: patching, painting, flooring prep.
- Cabinet install: level, fix, scribe, and set appliance gaps.
- Benchtop template and install.
- Splashback, electrical fit-off, plumbing fit-off.
- Final adjustments: door alignment, drawer fronts, silicone, touch-ups.
If you want style direction at the same time, see Modern kitchen designs and ideas.
Common DIY kitchen cabinet mistakes (and how to avoid them)
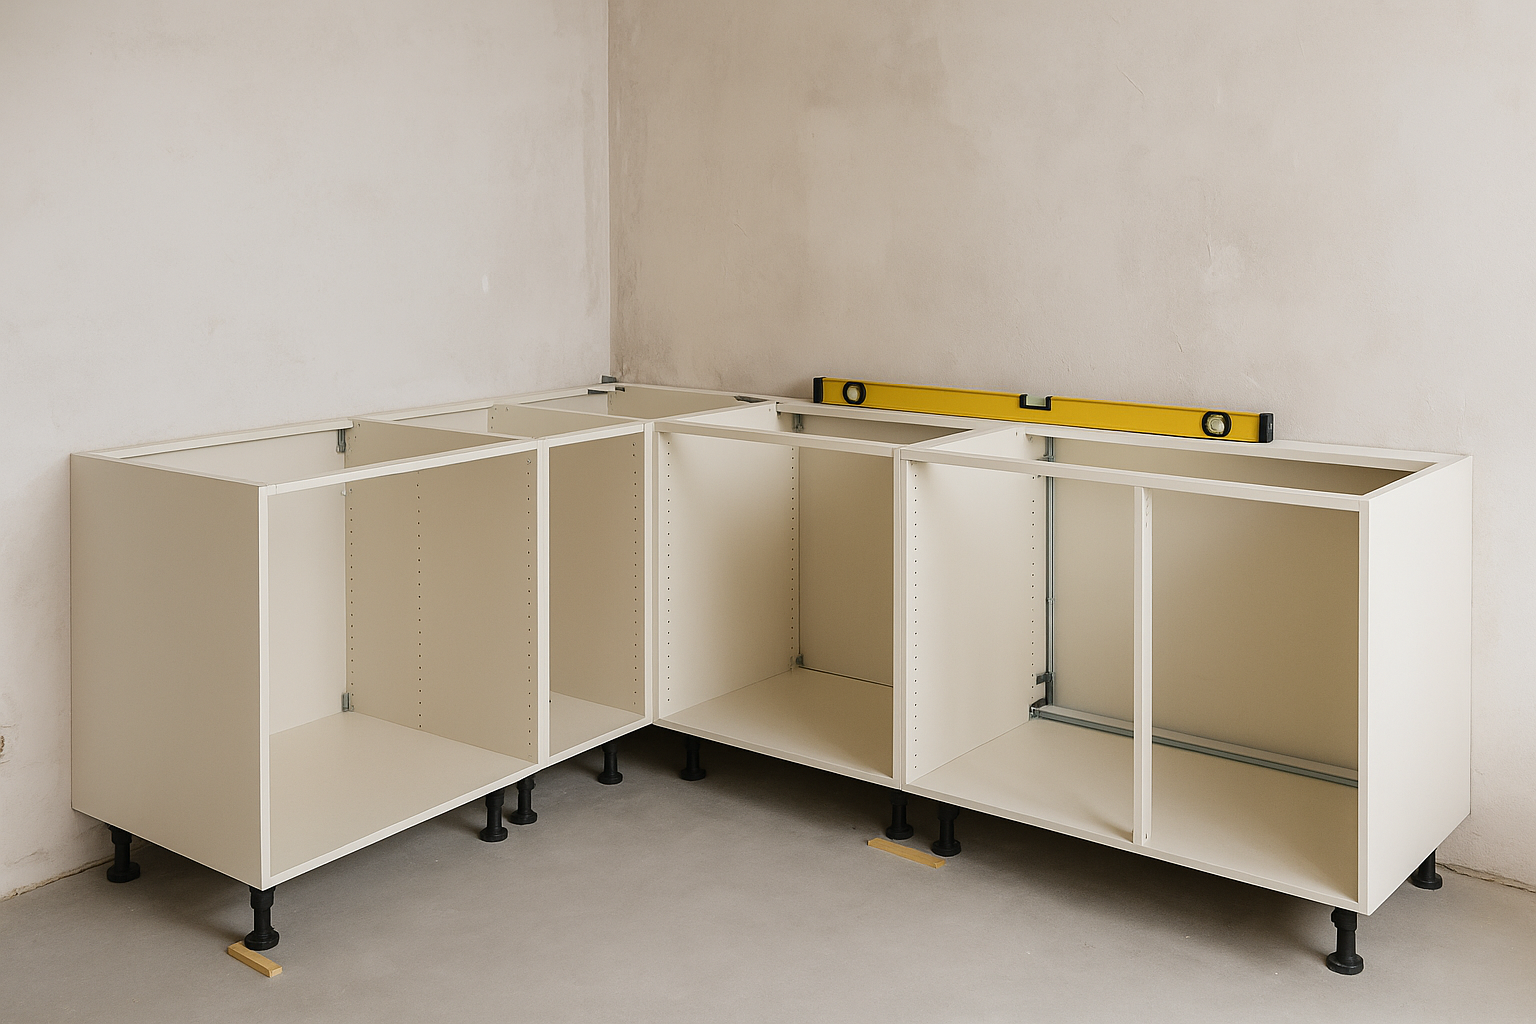
Cabinet alignment needs patience, accurate fixing points and a flat reference line.
Installing cabinets without a level reference line
Floors are rarely flat. Set a level datum line around the room and work from it.
Forgetting filler panels
Walls are often out of square. Fillers create clean reveals and allow doors to open properly.
Not planning for appliances early
Know your exact appliance models before the cabinet order. This affects:
- fridge cavity size and ventilation
- oven and cooktop cut-outs
- dishwasher door clearance
Putting too many items in overhead cupboards
Overheads are fine for light items. Heavy storage belongs in drawers.
If you want a DIY feel, but pro results: a practical middle path
Many homeowners want to do “diy for kitchen” tasks they enjoy, while leaving the high-risk parts to specialists.
A popular split looks like this:
- You handle: demolition coordination, painting, minor decorating, and finishing touches.
- A kitchen company handles: design, manufacturing, and installation of cabinetry.
- Licensed trades handle: plumbing and electrical.
That approach keeps you involved, while protecting the straight lines and durable fit that make a kitchen feel finished.
If you’re in the research stage and want local context, these articles help:
Talk to Pinnacle Kitchens about a smarter DIY kitchen renovation plan
If you’re planning a diy kitchen renovation and want clarity on cabinetry, layout, and finishes, we can help you make the big decisions before you spend money in the wrong places.
Pinnacle Kitchens designs, manufactures, and installs custom kitchens in South East QLD, with in-house licensed installers and 3D rendered drawings during design.
Ready for a clear plan and accurate cabinetry advice?
- Visit our kitchen showroom Gold Coast area and talk through your ideas, or
- Request a design consult to get a layout that suits your space and lifestyle.
If finance is part of your planning, ask about 48 months interest-free (T’s & C’s apply).
For a sense of what a finished result looks like, see a recently finished kitchen in Brisbane East, and learn more about Why Pinnacle Kitchens?.
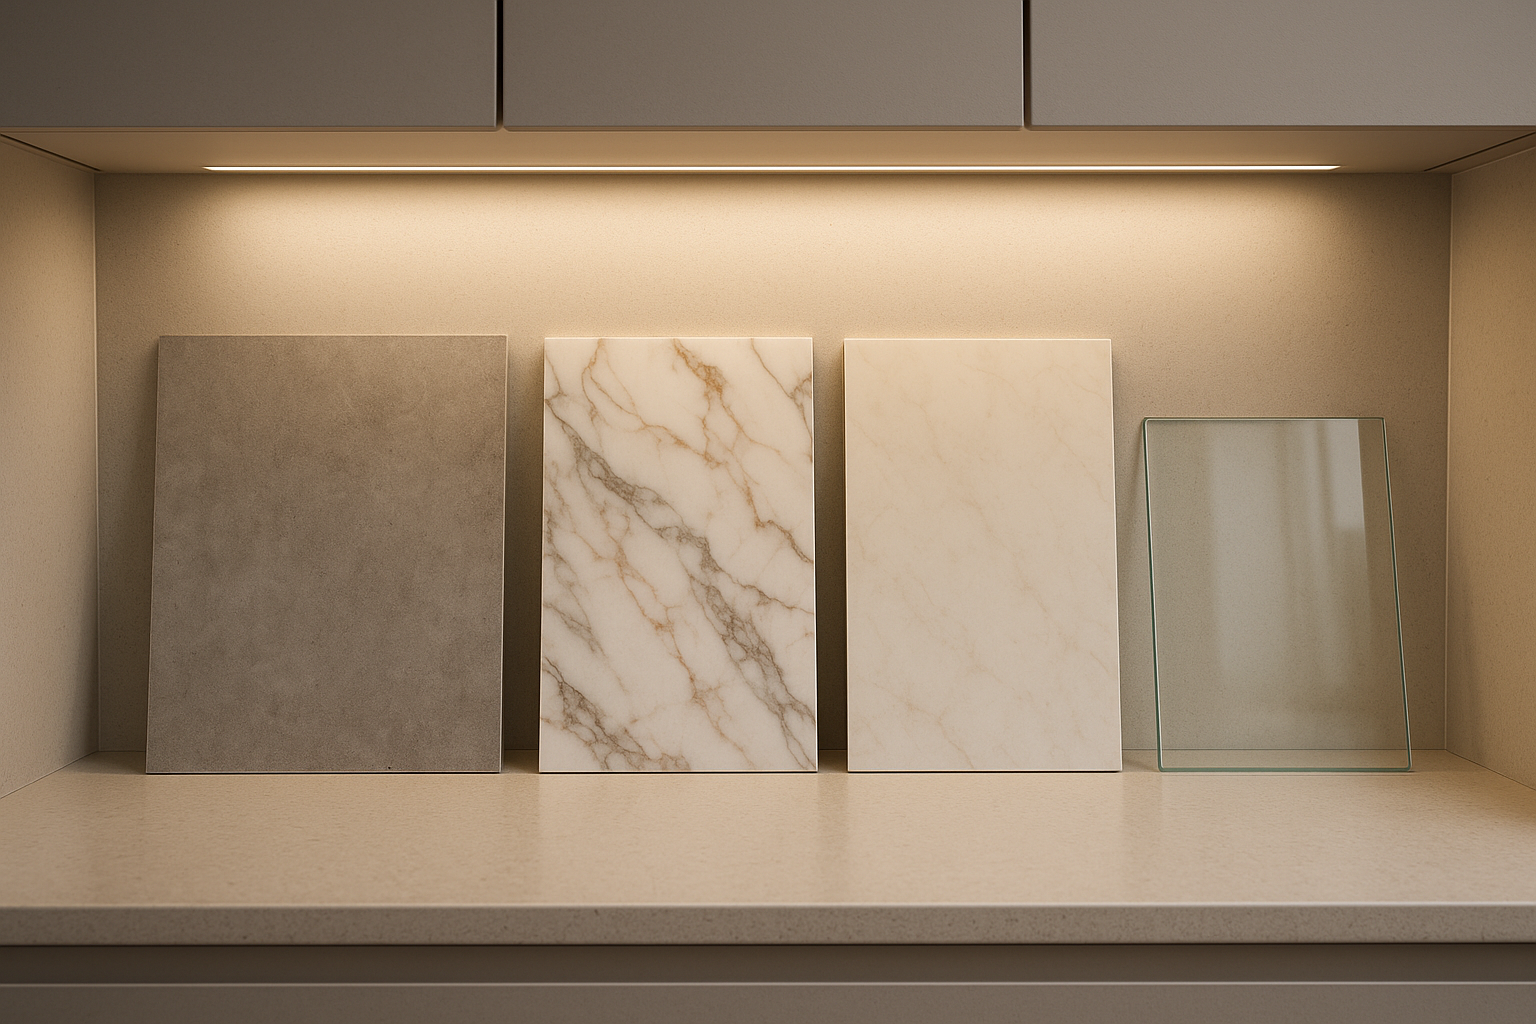
Choose a splashback that matches your cooking and cleaning habits.
FAQs
Can I renovate my kitchen myself in QLD?
You can DIY planning, demolition, painting, basic assembly, and some finishes. Plumbing, electrical, and most gas work must be completed by licensed trades in Queensland.
Are DIY kitchen cabinets a good idea?
They work if the room is simple, the floors and walls are reasonably straight, and you choose strong hardware. For family kitchens, durable cabinet construction and precise installation keep doors and drawers aligned.
What’s the best order of operations for a DIY kitchen remodel?
Measure and lock in the layout first, then confirm cabinetry and appliance sizes, then book trades. Install cabinets before templating benchtops, and complete splashbacks after benchtops.
How do I stop a DIY kitchen from looking “DIY”?
Keep cabinet lines straight, use the right filler panels, choose consistent finishes, and plan lighting. Most “DIY-looking” kitchens come from misaligned cabinetry and rushed detailing, not from the style choices.
What should I spend money on first?
Cabinetry installation quality, hardware (hinges and runners), lighting, and the benchtop. Those parts affect daily use and how the whole kitchen looks.