
DIY Kitchen renovation: what you can do yourself (and what to leave to the pros)
If your kitchen works but feels tired, a DIY kitchen renovation can be the right move. You can improve storage, update the look, and fix daily annoyances without turning your home into a long-term building site.
The key is knowing where DIY stops being “hands on” and starts being risky or expensive to redo. Cabinetry, plumbing, electrical and benchtops all need planning. A tidy plan is what separates a satisfying kitchen DIY project from a stressful one.
This guide walks you through a practical path for DIY kitchen renovations in South East QLD, with clear decision points and real-world priorities.
Start with how you actually use the kitchen
Before you price cabinets or choose colours, get clear on your routine. Your kitchen design should fit your habits.
Ask yourself:
- Do you cook most nights, or mostly reheat?
- Do you need two people working at once?
- Where does clutter build up now (benchtops, pantry, near the kettle)?
Write down your top three problems. Examples:
- “No bench space near the cooktop.”
- “Pantry is too shallow and messy.”
- “Bins are in the way.”
These notes guide every kitchen design decision that follows.
Measure once, then measure again
Most DIY kitchen remodel problems start with measurements. Take your time here.
Measure and record:
- Wall lengths in millimetres
- Ceiling height
- Window and door positions (including architraves)
- Power points, switches, plumbing points, gas (if present)
- Any bulkheads, nib walls, or out-of-square corners
Tip: measure at floor level and benchtop height. Older homes often change across the wall.
If you want new kitchen cabinets that fit cleanly, accuracy matters more than speed.
Decide: cosmetic refresh or full cabinet change
A DIY kitchen renovation usually falls into one of two tracks.
Option A: Refresh what you’ve got
Good fit if your layout works and cabinet boxes are still solid.
Common DIY for kitchen refresh jobs:
- Painting walls, ceiling and trims
- Replacing handles and knobs
- Adding under-cabinet lighting (licensed electrician)
- New tapware (licensed plumber)
- A new splashback
- Shelf organisers and drawer inserts
This approach can deliver a strong result without changing the footprint.
Option B: Replace cabinets and improve layout
Choose this if storage is poor, the kitchen is hard to move around in, or cabinets in kitchen areas are swollen from moisture.
Replacing cabinetry is where quality and fit become obvious. Doors can look great, but the cabinet carcass (the cabinet box) and hardware are what you live with every day.
If you’re considering DIY kitchen cabinets, be realistic about time, tools, and walls that aren’t perfectly straight.
Layout rules that keep a kitchen easy to live with
You don’t need a huge space for good kitchen design ideas. You need sensible zones.
Aim for three main zones:
- Food storage: fridge + pantry near the entry
- Prep: clear bench space near sink and bins
- Cook: cooktop/oven with landing space on both sides
Practical clearances that help:
- Keep walkways comfortable, especially around an island.
- Allow room for dishwasher and cabinet doors to open without clashes.
- Put bins close to the prep zone, not across the room.
If you’re stuck, look at proven layouts in our guide to modern kitchen designs and ideas: https://thepinnaclekitchen.com.au/blog/modern-kitchen-designs-and-ideas/
DIY kitchen cabinet ideas that look good and work hard
Cabinet choices are where the “designer look” is won or lost. These DIY kitchen cabinets ideas focus on daily use, not just photos.
1) Use drawers where you can
Deep drawers are easier than cupboards for pots, pans, plates and food containers. You see everything at once. They also keep weight low and stable.
Use cupboards for:
- Under-sink plumbing
- Appliances you rarely use
- Corner solutions where drawers don’t suit
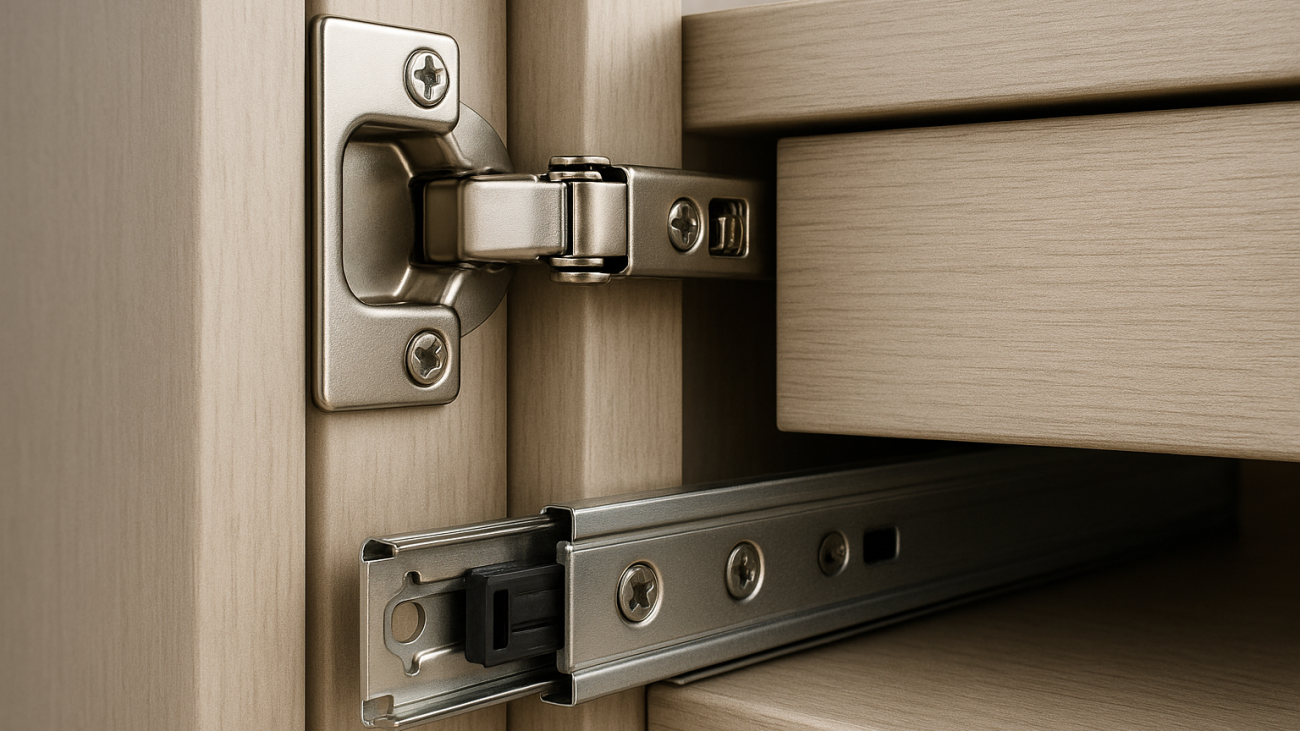
2) Choose hardware you won’t regret
Quiet, stable drawers and doors come down to runners and hinges.
Look for:
- Soft-close hinges
- Full-extension drawer runners (so you can reach the back)
- Strong fixing points for handles (especially with heavy drawers)
If you’re comparing cheap DIY kitchen cupboards, check hardware specs first. Doors can be replaced later. A flimsy runner is a daily frustration.
3) Plan for the messy bits
A great kitchen design handles reality:
- Bin storage: integrated pull-out bins near prep
- Cleaning: space for detergents and cloths
- Power: a sensible number of outlets where you use appliances
These decisions keep benchtops clear.
4) Don’t ignore end panels and filler pieces
Filler panels (small strips that close gaps) and end panels (finished sides) make DIY kitchen cabinets look built-in rather than pieced together.
If you want a clean finish, plan these parts from day one.
Benchtops and splashbacks: where DIY can get tricky
Benchtops and splashbacks change the whole feel of a new kitchen.
Benchtops
Some laminate benchtops can be DIY installed if the layout is simple and you’re confident with joins and sealing. Stone benchtops are usually templated and installed by specialists for good reason. Poor support or a bad cut-out around a sink can crack or fail.
Splashbacks
A splashback is a high-visibility finish, and it needs to handle heat, steam and cleaning.
If you want help choosing materials that suit how you cook, read: Choosing your kitchen splash back https://thepinnaclekitchen.com.au/blog/choosing-your-kitchen-splash-back/
Quick guide:
- Tiles: forgiving, repairable, lots of options
- Glass: sleek, easy to wipe, needs accurate measuring
- Stone upstand/full-height stone: minimal grout, cohesive look, usually part of a pro install
What DIY is great for vs what should be licensed
A calm renovation comes from drawing a clear line early.
Good DIY jobs
- Demolition of old cabinets (with care around services)
- Painting and patching
- Installing handles, towel rails, simple shelving
- Flatpack assembly (if you’re accurate and patient)
- Organising trades and deliveries
Jobs to book with licensed trades in QLD
- Electrical work (all hardwired and circuit changes)
- Plumbing changes and connections
- Gas work
- Structural changes
If your DIY kitchen renovations plan includes moving the sink, cooktop, or fridge, get trade advice before you order cabinets.
A simple, proven order of works
If you’re managing the project yourself, keep the sequence tight.
- Finalise layout and finishes
- Book electrician and plumber (lead times matter)
- Order cabinetry and confirm appliance sizes
- Demo and site prep
- Rough-in services (licensed)
- Install cabinets
- Benchtop template and install
- Splashback install
- Fit-off plumbing and electrical (licensed)
- Final adjustments: door alignment, silicone, touch-ups
This order reduces rework and helps keep your kitchen functional for as long as possible.
Common DIY kitchen renovation mistakes (and how to avoid them)
Choosing style before layout
Great kitchen design starts with workflow. Pick colours after you know the cabinet plan works.
Underestimating delivery and lead times
Appliances, benchtops and some cabinet finishes take time. A missing part can pause the whole job.
Not planning for waste and recycling
Old cabinetry, tiles and benchtops add up fast. Book a skip early and keep access clear.
Forgetting lighting
You want bright, shadow-free task lighting over prep zones. Under-cabinet lighting is one of the best-value upgrades in a kitchen DIY project.
Want DIY control with a professional finish? Consider a hybrid approach
Many homeowners want the satisfaction of doing parts of the job themselves, without risking the final fit and function.
A hybrid approach often looks like this:
- You handle demo, painting, handles, and styling
- A kitchen specialist designs and supplies cabinetry that fits properly
- Licensed trades complete plumbing and electrical
- Professional installers handle cabinet install and final alignment
If you’re in South East QLD and want that balance, Pinnacle Kitchens can help with diy kitchen design, 3D rendered drawings, local manufacturing, and in-house licensed installation.
For local context, you can also read: Building kitchens on the Gold Coast https://thepinnaclekitchen.com.au/blog/building-gold-coast-kitchens/
Book a design consult for your DIY kitchen renovation plan
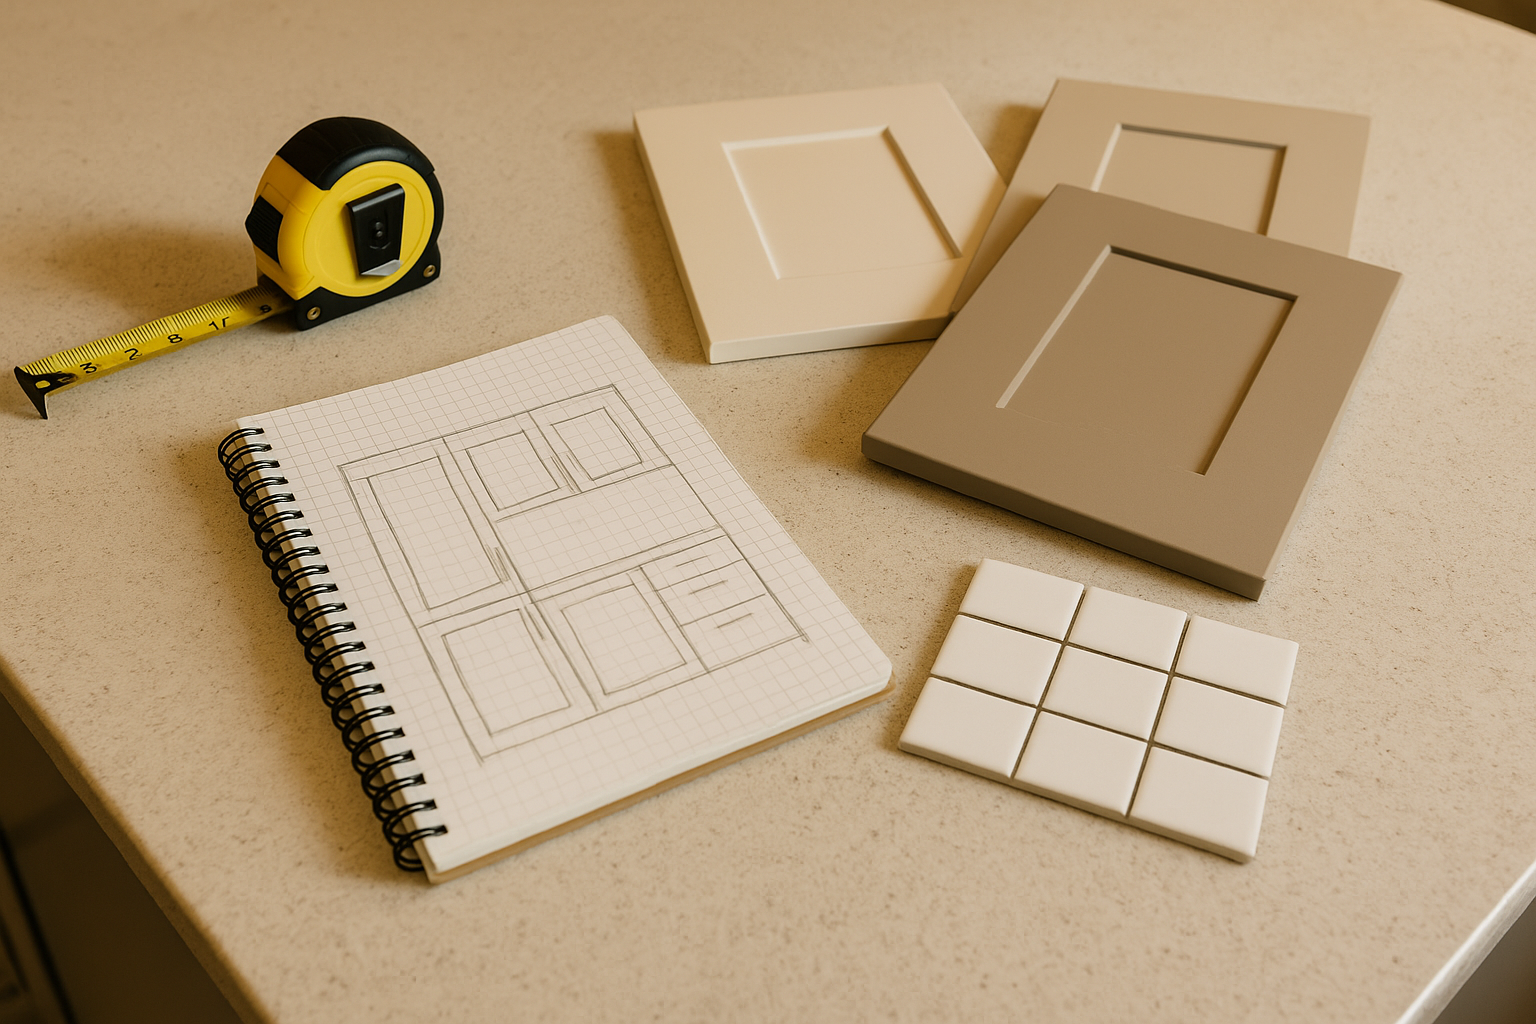
If you’re planning a DIY kitchen renovation and want clarity before you spend money, bring your measurements, photos, and a list of must-haves.
We’ll help you lock in a layout that suits your home, then specify cabinetry, storage and finishes that last.
Ready for a new kitchen without the guesswork?
- Talk to Pinnacle Kitchens about design, manufacturing and installation in South East QLD
- Ask about 48 months interest-free (T’s & C’s apply)
- If you’d like to compare options in person, request an appointment at our kitchen showroom Gold Coast
Learn more about our local approach here: Why Pinnacle Kitchens? https://thepinnaclekitchen.com.au/blog/why-pinnacle-kitchens/
Quick FAQs
What’s the biggest value upgrade in a DIY kitchen remodel?
Storage that matches your routine. Deep drawers, a usable pantry, and bins near prep make the kitchen easier every day.
Are flatpack DIY kitchens worth it?
They suit simple layouts and steady hands. If you want tight reveals, straight lines, and long-term durability, professional cabinet manufacturing and installation is the safer path.
How do I choose colours that won’t date quickly?
Use a calm base for large surfaces (cabinet doors, benchtops) and bring colour in through stools, lighting, and décor. That keeps future updates easy.
Can I keep my existing layout and still get a “new kitchen” feel?
Yes. New doors, handles, lighting, a fresh splashback, and better internal storage can change the look and function without moving plumbing.
Where can I see examples of finished work?
Start with this project walkthrough: https://thepinnaclekitchen.com.au/blog/a-look-at-a-recently-finished-kitchen-in-brisbane-east/
{“@context”:”https://schema.org”,”@graph”:[{“@context”:”https://schema.org”,”@type”:”BlogPosting”,”headline”:”DIY Kitchen Renovation: What to Do Yourself (and What to Leave to the Pros)”,”description”:”Planning a DIY kitchen renovation in QLD? Get practical steps, realistic costs, cabinet options, and a clear line between DIY jobs and licensed work. Talk to Pinnacle Kitchens on the Gold Coast.”,”datePublished”:”2026-06-06T02:40:11.988Z”,”dateModified”:”2026-06-06T02:40:11.988Z”,”mainEntityOfPage”:{“@type”:”WebPage”,”@id”:”https://thepinnaclekitchen.com.au/diy-kitchen-renovation-guide/”},”url”:”https://thepinnaclekitchen.com.au/diy-kitchen-renovation-guide/”,”author”:{“@type”:”Person”,”name”:”Pinnacle Kitchens”},”image”:[“https://thepinnaclekitchen.com.au/wp-content/uploads/2026/06/inline-1-3.png”],”publisher”:{“@type”:”Organization”,”name”:”Pinnacle Kitchens”,”logo”:{“@type”:”ImageObject”,”url”:”https://thepinnaclekitchen.com.au/wp-content/uploads/2018/06/cropped-PINNACLE-KITCHENS-QLD-new-logo.png”}}},{“@context”:”https://schema.org”,”@type”:”FAQPage”,”mainEntity”:[{“@type”:”Question”,”name”:”What’s the first step in a DIY kitchen renovation?”,”acceptedAnswer”:{“@type”:”Answer”,”text”:”Measure and document the room properly, then lock in your layout. Start with a sketch of where the sink, cooktop and fridge will sit. Check door swings, window positions, and clearances for walkways. Once the layout works on paper, you can choose cabinetry sizes and finishes with confidence.”}},{“@type”:”Question”,”name”:”Can I replace kitchen cabinets myself?”,”acceptedAnswer”:{“@type”:”Answer”,”text”:”You can assemble and install flatpack cabinets if you’re accurate with levels and fixings, and your walls and floors are close to square. Many homeowners choose a hybrid: DIY for paint, handles and splashback finishing, and professional manufacturing/installation for the cabinets in kitchen areas that need perfect alignment.”}},{“@type”:”Question”,”name”:”What DIY jobs are safe in a kitchen reno?”,”acceptedAnswer”:{“@type”:”Answer”,”text”:”Painting, removing old hardware, patching minor wall damage, fitting simple shelving, installing handles, fitting kickboards (where access allows), and styling updates like lighting upgrades done by a licensed electrician. You can also manage planning, ordering, and site preparation if you’re organised.”}},{“@type”:”Question”,”name”:”What work must be done by licensed trades in Queensland?”,”acceptedAnswer”:{“@type”:”Answer”,”text”:”Electrical and plumbing work must be completed by licensed trades. This includes moving power points, adding circuits for ovens or induction cooktops, relocating plumbing for sinks or dishwashers, and any hardwired appliances. If you’re changing walls or structure, engage the right qualified professionals before you start.”}},{“@type”:”Question”,”name”:”Are “cheap DIY kitchen cupboards” a good idea?”,”acceptedAnswer”:{“@type”:”Answer”,”text”:”They can suit a short-term update, like a rental refresh, if you accept limits in durability and fit. For a home you live in, focus on what you touch every day: drawer runners, hinges, and cabinet construction. Better hardware and moisture-resistant boards cost more up front but stay aligned, quiet, and easier to use.”}},{“@type”:”Question”,”name”:”What’s the easiest way to make a DIY kitchen look professional?”,”acceptedAnswer”:{“@type”:”Answer”,”text”:”Keep the layout simple, choose consistent finishes, and pay attention to alignment: level base cabinets, even gaps, and straight handle lines. Use quality hinges and drawer runners, and plan lighting so bench areas aren’t shadowy. A good splashback and tidy end panels also make a big difference.”}},{“@type”:”Question”,”name”:”How long does a DIY kitchen renovation take?”,”acceptedAnswer”:{“@type”:”Answer”,”text”:”A cosmetic DIY kitchen remodel can take a few weekends. A full DIY kitchen renovation with new cabinets, trades, benchtops, splashback, painting and flooring is often several weeks once you allow for ordering, trade availability, and benchtop lead times. The smoother your planning and measurements, the fewer delays you’ll face.”}},{“@type”:”Question”,”name”:”Do I need to visit a kitchen showroom on the Gold Coast?”,”acceptedAnswer”:{“@type”:”Answer”,”text”:”A showroom visit helps you compare door profiles, colours, benchtop edges and hardware feel in person. It’s also useful for checking how different cabinetry finishes handle fingerprints and light. If you’re on the Gold Coast, a showroom appointment can shorten decision time and reduce expensive change-of-mind orders.”}}]}]}