Kitchen Cabinet Remodel Gold Coast: A Practical Guide for Better Storage, Style and Flow
A kitchen cabinet remodel is one of the quickest ways to change how your kitchen looks and works. Better drawers, smarter pantry space, and cabinetry that suits your routine can make daily cooking feel easier.
If you’re on the Gold Coast and weighing up a cabinet update versus a bigger renovation, this guide will help you decide. We’ll cover scope, layout basics, materials, DIY limits, and what to expect if you work with Pinnacle Kitchens.
Start with how you use your kitchen (not a showroom photo)
Good kitchen design starts with real habits. Think about your week, not your “one day when everything is tidy”.
Ask yourself:
- Do you cook most nights or mostly reheat? Frequent cooking needs clear prep space and drawers near the cooktop.
- Do you entertain in the kitchen? You’ll want traffic paths that don’t cut through the work zone.
- Who uses the kitchen most? Families need durable, easy-clean finishes and safe, practical storage.
Now list the daily friction points. These are your remodel priorities:
- Drawers too shallow for pans
- Corner cupboards you avoid because access is awkward
- No home for bins, lunchboxes, or small appliances
- Overheads you can’t comfortably reach
Kitchen cabinet remodel vs a new kitchen: what actually changes?
“Remodel” can mean anything from new doors to a full layout change. Get clear on the scope early. It affects trades, timing, and what you can keep.
Option A: Refresh existing cabinets (keep the cabinet boxes)
This suits kitchens that function well but look dated.
Common refresh work includes:
- New doors and panels
- New handles
- Soft-close hinge and runner upgrades
- Better internal storage (pull-out bins, drawer inserts)
Option B: Replace cabinetry, keep the layout
This is a popular middle ground. Services often stay in place, but storage and day-to-day use improve.
Typical inclusions:
- New cabinet carcasses (the cabinet boxes)
- Improved drawer configuration
- Pantry upgrades
- New kickboards and end panels
Option C: Change the layout (often part of a new kitchen)
If you want to move the sink, cooktop, fridge, or change walls, you’re moving into a broader renovation. That often means plumbing, electrical work, plastering, flooring, and more coordination.
If you’re comparing a remodel to a full new kitchen, read: Building kitchens on the Gold Coast.
Materials and finishes that suit Gold Coast living
Your cabinet finish needs to handle heat, humidity, cleaning, and daily bumps. The best choice is the one that suits your household and how hard the kitchen works.
Moisture-resistant MDF (often finished with laminate)
This is a common choice in many Gold Coast homes.
Why homeowners choose it:
- Smooth, consistent finish
- Easy to wipe down
- Wide range of colours and textures
Pay attention to edges and sealing. Water sitting around sinks and dishwashers causes problems in any kitchen.
Timber veneer
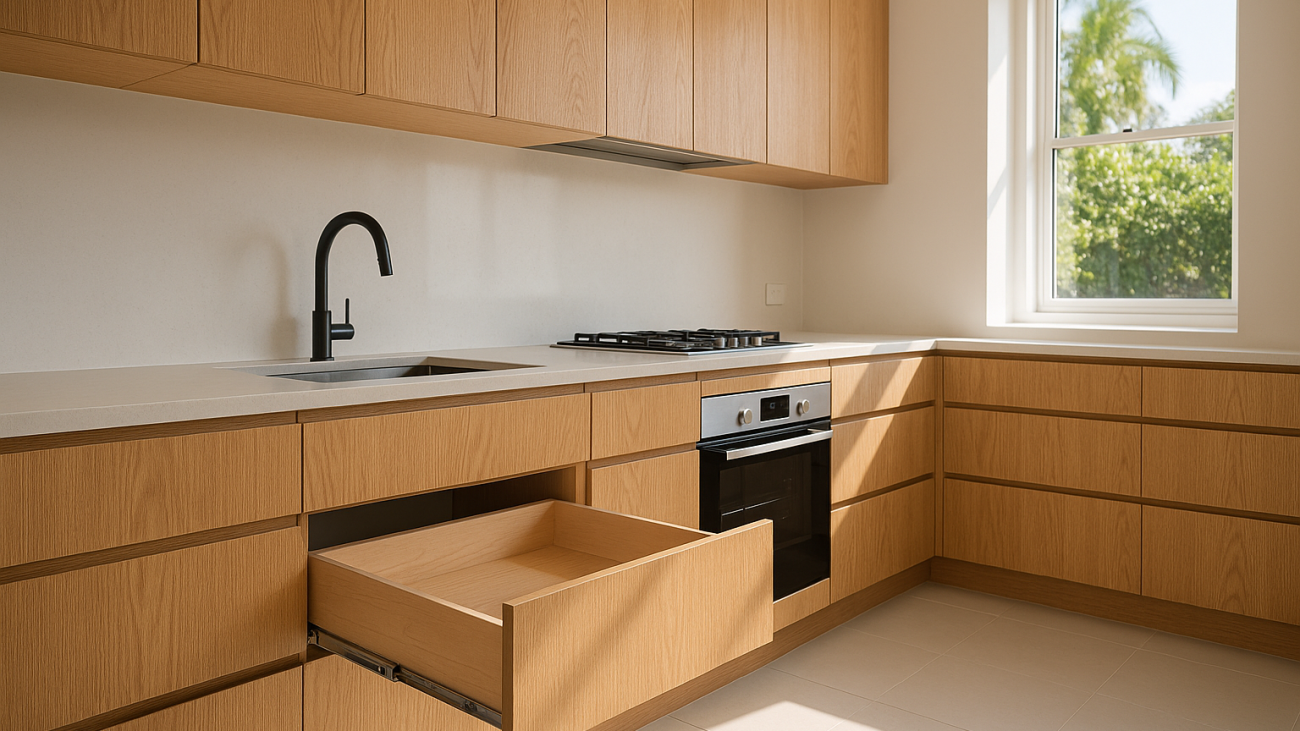
Veneer adds warmth and natural grain. It can suit both modern and classic kitchen design.
Veneer performs well with sensible care:
- Wipe spills straight away
- Don’t leave wet cloths against edges
- Use good ventilation, especially near cooking zones
Don’t ignore the “wear points”
End panels, corners, and kickboards take hits from shoes, mops, and vacuum heads. If you have kids or pets, pick finishes that handle scuffs and clean easily.
Hardware: the part you touch every day
Hardware is where your kitchen feels “solid” or frustrating. If the doors and drawers don’t feel right, the whole kitchen feels off.
Prioritise:
- Soft-close hinges for doors
- Soft-close drawer runners for quiet, controlled closing
- Strong drawer bases for heavy loads (pots, plates, pantry items)
For a kitchen DIY update, new hinges and runners often deliver the biggest change for the effort.
Layout and storage: improve flow without overcomplicating it
The best layouts reduce steps. They also keep people out of your way while you cook.
Use clear zones
Aim for four simple zones:
- Prep: bench space, knives, boards, mixing bowls
- Cook: cooktop, oils, utensils, pans
- Clean: sink, bins, dishwasher
- Store: pantry, fridge zone, everyday plates and cups
Keep items close to where you use them. That’s the easiest way to make your kitchen feel larger.
Storage upgrades that earn their space
If you want a cabinet remodel that feels like a bigger renovation, focus on storage.
Strong, practical choices:
- Deep drawers for pots, pans, and stacked plates
- Full-height pantry (cabinetry that runs to the ceiling) to reduce wasted space
- Pull-out bin cabinet near the prep zone
- Drawer dividers for cutlery and utensils
Clearance matters
Crowded walkways are frustrating fast, especially with two people in the kitchen.
As a simple guide, allow around 900 mm of clearance for movement and for opening appliance doors. Final details should be confirmed at site measure, based on room size and appliance specs.
DIY kitchen renovation vs professional cabinet installation
A DIY kitchen renovation can be satisfying, especially for cosmetic changes. It also helps to be honest about what needs trade-level accuracy.
DIY jobs that often work well
Many diy kitchens start with smaller, lower-risk updates:
- Replacing handles
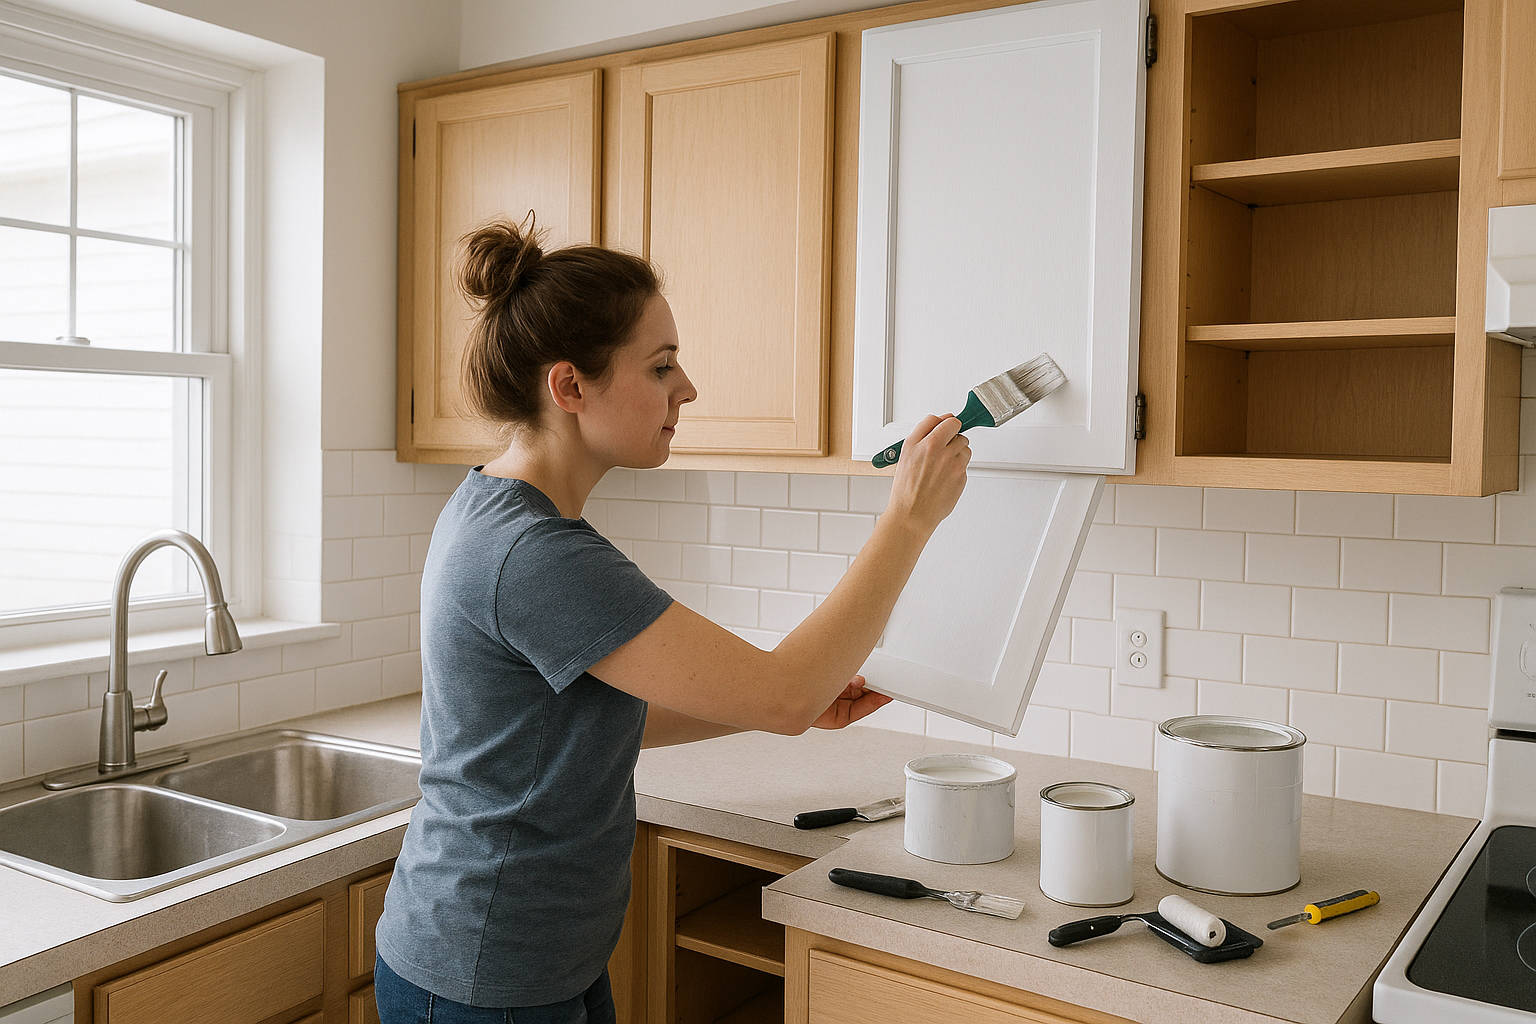
- Painting doors (if the surface suits paint and prep is done properly)
- Adding under-cabinet lighting (by a licensed electrician)
- Updating a splashback
If a splashback is on your list, read: choosing your kitchen splash back.
Where DIY kitchen cabinets usually fall over
Full diy kitchen cabinets and a diy kitchen remodel often run into the same issues:
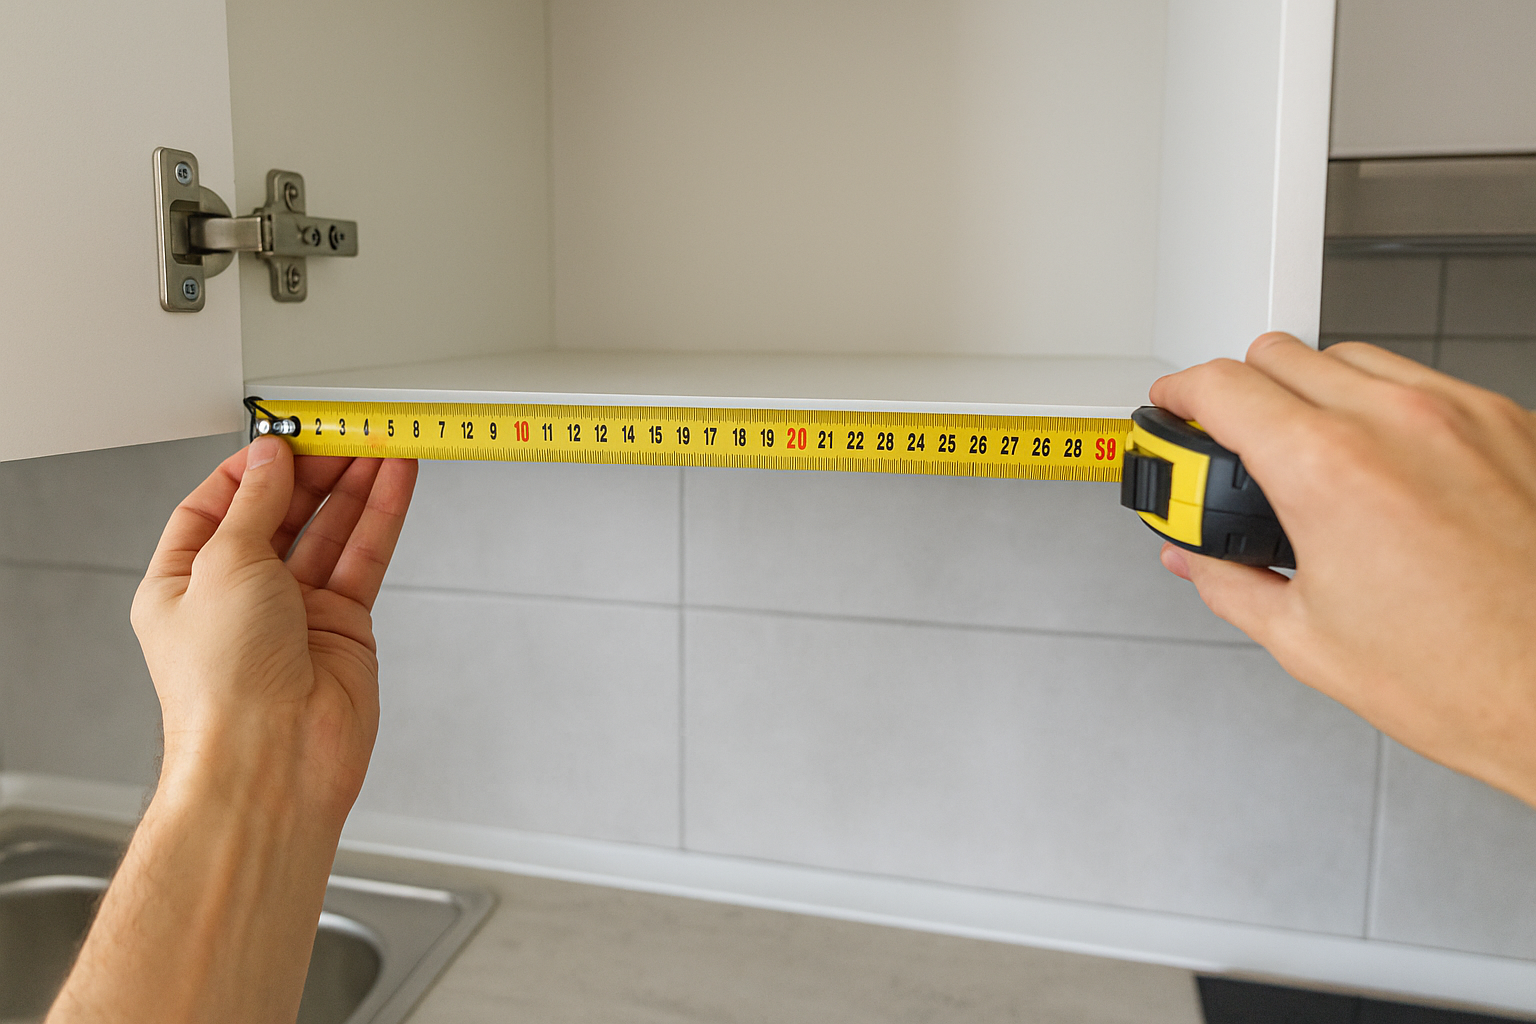
- Inaccurate measuring leads to uneven gaps and misaligned doors
- Appliance sizes aren’t locked in early, so cut-outs don’t match
- Walls and floors aren’t square, which affects cabinet fit
- Poor fixing causes movement over time
If you want cabinetry to run straight, open cleanly, and stay that way, professional manufacturing and licensed installation reduces risk.
Choosing the right remodel approach: three practical examples
Every home is different. These examples show how the same “cabinet remodel” goal can mean different scopes.
Example 1: Busy family kitchen that needs storage
If you cook most nights and the bench is always cluttered, focus on storage that clears surfaces.
A smart cabinet remodel includes:
- Deep drawers for cookware
- Full-height pantry storage for snacks and dry goods
- Pull-out bin near prep
- Durable door finish that wipes clean
Example 2: Entertainer’s kitchen that needs better flow
If guests gather in the kitchen and you feel boxed in, flow matters as much as storage.
Priorities often include:
- Clear walkways around the main work zone
- A defined serving area, separate from cooking
- Better storage for platters and glassware
For style direction that still suits real life, see: modern kitchen designs and ideas.
Example 3: Tired doors, workable layout
If the layout works but the kitchen looks dated, a refresh can be the right call.
A refresh often includes:
- New door fronts and handles
- Soft-close upgrades
- Internal drawer organisers
It’s a strong option if you don’t want to touch plumbing or electrics.
Why homeowners work with Pinnacle Kitchens
Pinnacle Kitchens designs, manufactures, and installs custom kitchens across South East Queensland.
For your kitchen cabinet remodel, that means:
- 3D rendered drawings so you can see the plan before anything is built
- Local manufacturing in South East QLD, made to suit your space
- In-house licensed installers, for accurate fit and a clean finish
If you’re comparing providers, read: Why Pinnacle Kitchens?.
What to expect during your kitchen cabinet remodel
A well-run remodel follows a clear sequence. This keeps decisions organised and avoids surprises.
- Site measure: confirm dimensions, check walls and floors, discuss your goals.
- Design and selections: choose layout, door style, colours, hardware, and storage.
- 3D renders and review: final check of look, clearances, and key details.
- Manufacturing: cabinetry is built to suit your plan.
- Installation: cabinetry is installed with care by a licensed team.
If you’re also considering a larger scope or a full new kitchen, finance can help with planning. Pinnacle Kitchens offers 48 months interest-free (T’s & C’s apply). Read more here: Your new kitchen is more affordable than ever before.
Ready to plan your kitchen cabinet remodel on the Gold Coast?
If you want cabinetry that suits your routine, lasts, and looks right for your home, talk to Pinnacle Kitchens.
Book a no-obligation consultation and site measure. We’ll work through your layout, storage, materials, and the right scope for your renovation—whether you’re doing a staged update or planning a full new kitchen.