
Kitchen renovation cost on the Gold Coast: what drives the budget + how to avoid blowouts
You’ve put up with it long enough: the corner cabinet you can’t reach, the bench that’s always crowded, and the dishwasher door that blocks the main walkway. You’re ready to renovate. You also want to keep control of the budget once the demo starts and trades are booked in.
This guide explains what really drives kitchen renovation cost gold coast homeowners run into—without quoting price ranges. You’ll learn:
- The biggest budget drivers (layout, cabinetry, benchtops, appliances, trades)
- Which decisions lock in spend early (and what can wait)
- What to ask kitchen companies before you sign
- The most common blowouts on Gold Coast renovations—and how to prevent them
- A practical checklist to use before your first design meeting
After designing and installing kitchens across the Gold Coast, we see the same traps repeat. The good news is most of them are avoidable with the right planning and documentation.
What really drives kitchen renovation cost on the Gold Coast?
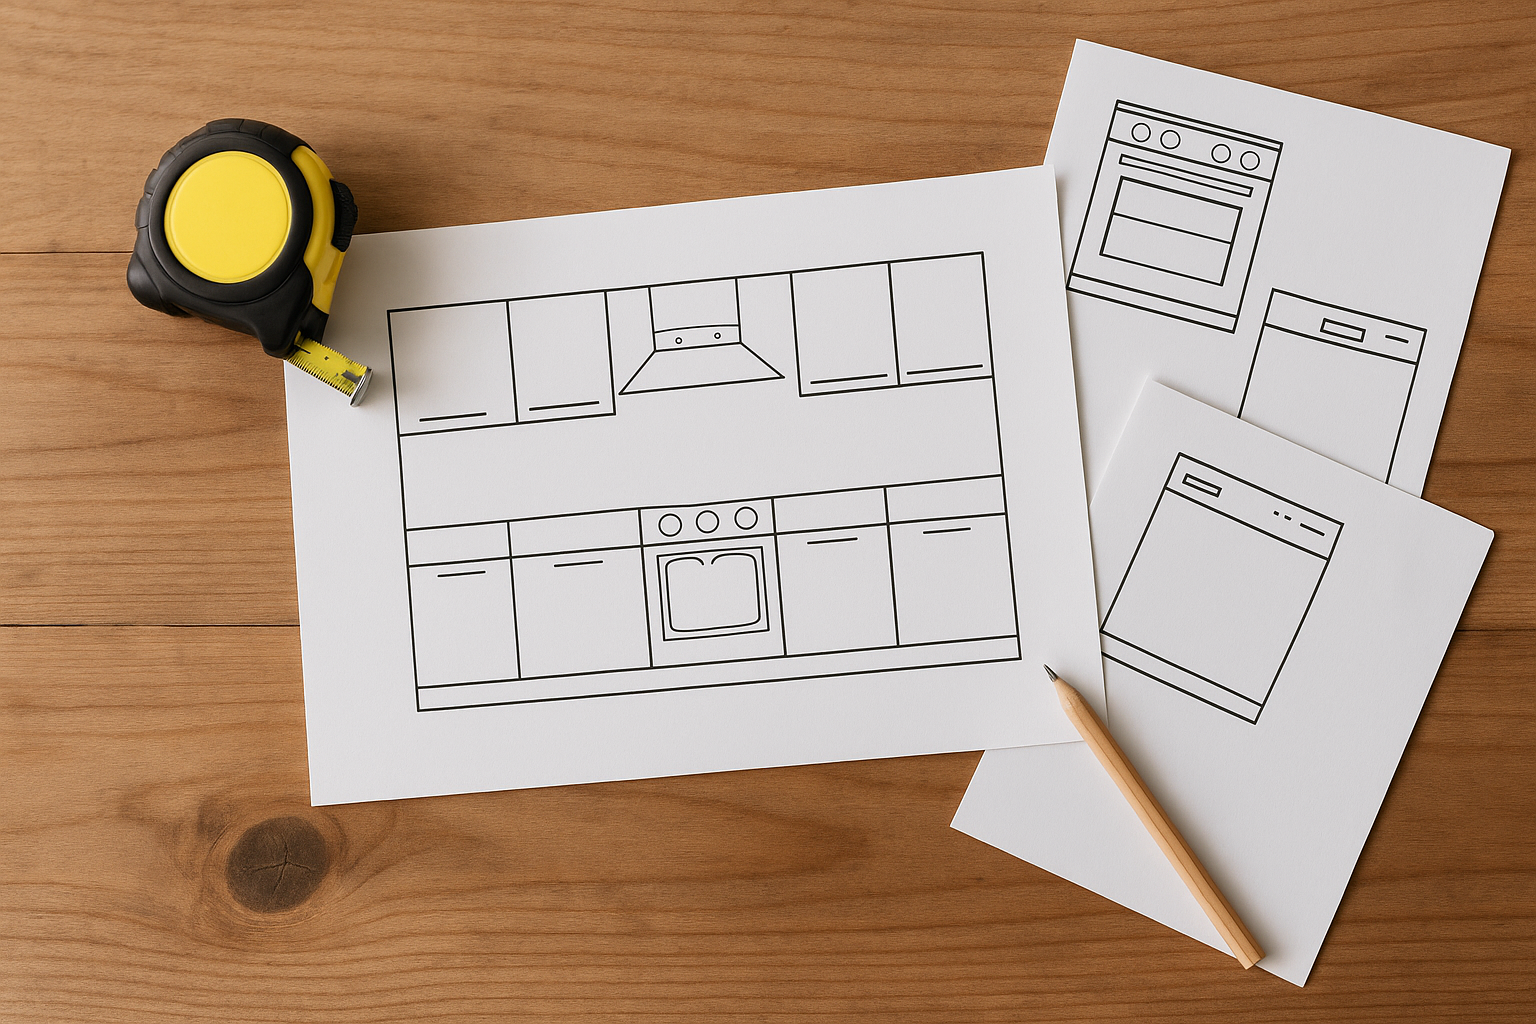
Lock in layout and appliance specs early to avoid redesign and rework.
A kitchen budget isn’t driven by “size” alone. Two kitchens with the same footprint can land in very different places based on complexity, materials, and how much of the home gets touched.
Here are the biggest levers that change total scope:
- Layout changes (moving plumbing, power, gas, walls, windows)
- Cabinetry scope (drawers, tall units, custom pieces, storage features)
- Benchtops and splashback (material, thickness, joins, edge details)
- Appliances and ventilation (specs, loads, ducting, clearances)
- Trades and compliance (electrical, plumbing, patching, painting, flooring)
- Access and site conditions (apartments, stairs, parking, skip placement, protection)
Gold Coast conditions matter too. Heat, humidity and salty air can affect finish choices and hardware performance, especially in canal and beachfront areas.
Layout changes: the fastest way to increase scope
If you want cost control, treat layout as a “big rock” decision. Moving services often adds extra trade visits, extra materials, and extra time.
Keep the “wet” wall to reduce complexity
Keeping the sink and dishwasher close to existing plumbing points can reduce:
- plumbing alterations (new lines and penetrations)
- patching and re-sheeting behind cabinets
- delays caused by multiple trade call-backs
You’re not stuck with a bad kitchen, though. You can still improve workflow by rethinking storage, bench runs and appliance positions.
If you’re weighing options, this layout guide helps you plan for real daily use:
Practical Layout for Latest Kitchen Designs | Pinnacle Kitchens QLD
Structural changes create flow-on costs
Removing a wall, widening an opening, or shifting a window impacts more than the kitchen. It can trigger:
- engineering or structural advice (where required)
- plastering, cornice and paint blending
- flooring patching so it looks intentional (not “repaired”)
- lighting changes across the ceiling
If open-plan is the goal, ask for two layout options: one with structural change, one without. Compare them using a clear inclusions list.
Cabinetry: why it’s often the biggest line item
Cabinetry isn’t just “boxes with doors”. It’s storage planning, precision manufacturing and careful installation so everything stays aligned over time.
Cabinetry choices that increase scope (and often improve daily life)
These items tend to lift cabinetry complexity:
- More drawers (often cost more than shelves, but work better day to day)
- Full-height cabinetry (runs to the ceiling for bulk storage and less dust-catching)
- Integrated bins near prep space
- Appliance towers (stacked oven/microwave/coffee machine)
- Custom sizes for older homes, bulkheads or awkward walls
- Feature panels on islands and end panels for a furniture-style finish
If you’re prioritising functionality, focus on what you touch every day:
- wide pot drawers under the cooktop
- a defined pantry zone near the fridge
- quality soft-close hinges and runners for longevity and quiet
The long-term drivers: materials, edging and hardware
Two kitchens can look similar on install day and perform very differently a few years in. The difference is often in the details you don’t notice first:
- board quality and moisture resistance
- clean, sealed edging
- hinge and runner grade
- how square the install is, and how well doors are adjusted
Gold Coast homes can see big humidity swings. Ask what materials are used inside the cabinets, not just what’s on the visible doors.
To understand our design-to-install approach (including South East QLD manufacturing and installation), start here:
Welcome to The Pinnacle Kitchen Company
Benchtops and splashbacks: the details that add up quickly
Benchtops are a visual anchor, but they’re also your hardest-working surface. Small spec changes can affect fabrication, joins and installation time.
Benchtop details that quickly change scope
Benchtop spend can shift based on:
- Material selection (laminate, engineered stone, natural stone, porcelain)
- Thickness and edge profile (including mitred edges)
- Waterfall ends
- Number of joins (long runs and L-shapes often need joins)
- Undermount sinks and drainer grooves
- Cut-outs (cooktops, tapware, optional pop-up power)
- Island size and overhang requirements for seating
If you plan to entertain, design the island for real use. Allow for knee space and safe clearances behind stools.
Splashbacks affect timing (not just style)
A splashback sits between cabinetry, benchtops and either tiling or glazing. It’s a common delay point when it’s left until late.
Choose finishes that match your cleaning tolerance and cooking style:
Kitchen Splash Backs | Choosing your kitchen splash back
Appliances and ventilation: specs protect your budget
Appliances influence cabinetry sizing, electrical loads, plumbing points and ventilation. Budget issues usually show up when appliance selection happens late.
Decide these early to avoid redesign and rework
Before final drawings, lock in:
- cooktop type (gas, induction, ceramic)
- oven size and whether it’s under-bench or in a tower
- rangehood model and ducting path
- fridge type (standard, counter-depth, integrated)
- dishwasher size and whether it’s panel-ready
Bring product spec sheets to your consult. A few millimetres can decide whether doors clear, panels align and ducting fits.
Ventilation is often under-allowed in open-plan homes
On the Gold Coast, open-plan living is common. Cooking smells travel fast, so ventilation needs to match how you actually cook—not just the look you’re after.
Even a concealed rangehood still needs:
- enough capture area over the cooktop
- a sensible duct run
- access for servicing and filters
Trades and hidden work that can change the total
Trades are where many renovations blow out because they include the messy parts: demolition, making good and compliance work.
Common trade items include:
- electrical rough-in and fit-off (new circuits, extra GPOs, lighting changes)
- plumbing changes (water, waste, dishwasher points)
- gas works (if used)
- plastering, patching and painting
- flooring work (new floors, patching, transitions)
- waterproofing (where relevant)
- rubbish removal and site protection
Older Gold Coast homes can also reveal surprises once cabinets come out:
- out-of-square walls
- uneven floors
- old wiring locations
- wall damage behind splashbacks
A thorough site measure and clear drawings reduce surprises and minimise variations.
How to plan your budget (without price ranges)
You can still plan properly without numbers by setting priorities and making decisions in the right order.
1) Start with how you live in the kitchen
Before you choose finishes, answer:
- Do you cook most nights, or mainly reheat?
- How many people are usually in the kitchen at once?
- Do you want seating for meals, homework or guests?
- What’s the daily frustration: storage, bench space, traffic flow, cleaning?
For direction that suits Gold Coast lifestyles, browse:
Modern Kitchen Designs and ideas
2) Lock the layout and appliance plan first
Your layout drives:
- plumbing and electrical points
- cabinetry configuration
- benchtop lengths and joins
- lighting positions
Changing layout late is one of the most expensive “design edits”.
3) Prioritise performance items that are hard to upgrade later
These are the upgrades you’ll feel every day:
- quality drawer runners and hinges
- internal storage (bins, pantry pull-outs, corner solutions)
- task lighting over prep zones
- ventilation suited to your cooktop
- durable door finishes that clean easily
4) Simplify where it won’t hurt day-to-day use
Smart simplifications can look great. For example:
- choosing a clean laminate finish in low-wear areas
- reducing decorative panels in favour of simple end panels
- keeping plumbing points where they are
- using standard cabinet sizes where they fit neatly
If you want a warm, liveable palette that doesn’t date quickly, start here:
Kitchen Colour Ideas 2015 | Kitchens gold Coast | Kitchen Colour Schemes 2015 | Kitchen Design | Kitchen Manufacturer Gold Coast
What to ask kitchen companies before you sign
If you’re comparing kitchen companies on the Gold Coast, focus on process, documentation and accountability—not just design style.
Design and documentation
- Do you provide 3D rendered drawings before sign-off?
- How many design revisions are included?
- Do you complete a site measure before final production drawings?
Manufacturing and materials
- Where is the kitchen manufactured?
- What board and edging system is used for carcasses?
- What hardware is specified (hinges and runners)?
Installation and accountability
- Who installs the kitchen: in-house installers or subcontractors?
- Who is your point of contact during installation?
- How are defects and adjustments handled after install?
Scope and exclusions (where blowouts often hide)
- What’s included: demolition, electrical, plumbing, splashback, flooring?
- What’s excluded that people often assume is included?
- How are variations priced and approved?
For a broader checklist before you meet any company, read:
Things to consider when renovating your kitchen | Kitchen Renovations | Kitchen Designs | Kitchens Gold Coast |
Common kitchen renovation blowouts (and how to avoid them)
Most blowouts come from late decisions, unclear scope or hidden conditions. Here are the repeat offenders.
Blowout 1: Changing appliances after cabinetry is approved
Prevent it: choose appliance models early and provide spec sheets. Confirm clearances in writing.
Blowout 2: Under-allowing for electrical and lighting
Prevent it: plan lighting in layers:
- task lighting for prep
- general lighting for the room
- accent lighting for evening use
Also confirm how many new GPOs you want for small appliances, charging and island use.
Blowout 3: Choosing the splashback too late
Prevent it: select the splashback during design, not after install. Confirm lead times for glass, stone or feature tiles.
Blowout 4: Flooring transitions and “making good” surprises
Prevent it: decide early whether flooring runs under new cabinets. If you’re keeping existing floors, plan patching and transitions so the finish looks intentional.
Blowout 5: Scope gaps between your kitchen company and trades
Prevent it: use an inclusions list that clearly states:
- who disconnects and reconnects services
- who supplies taps and sinks
- who removes old cabinetry and manages waste
- who patches walls and paints
Clear handover between trades keeps the timeline tight and reduces rework.
Planning for a kitchen that still feels right in five years
Trends can be useful, but only if they suit your cleaning routine and how you use the space.
For ideas with staying power, see:
10 Kitchen Trends That Are Here to Stay – November 2018 | Pinnacle Kitchens QLD
Practical choices that suit many Gold Coast homes:
- matte door finishes if you dislike fingerprints
- simple handles you can swap later
- full-height cabinetry for storage and a cleaner look
- neutral benchtops with texture rather than heavy patterning
If affordability and planning are front of mind, read this alongside your consult prep:
Your new kitchen is more affordable than ever before
(Finance options such as 48 months interest-free may be available — T’s & C’s apply.)
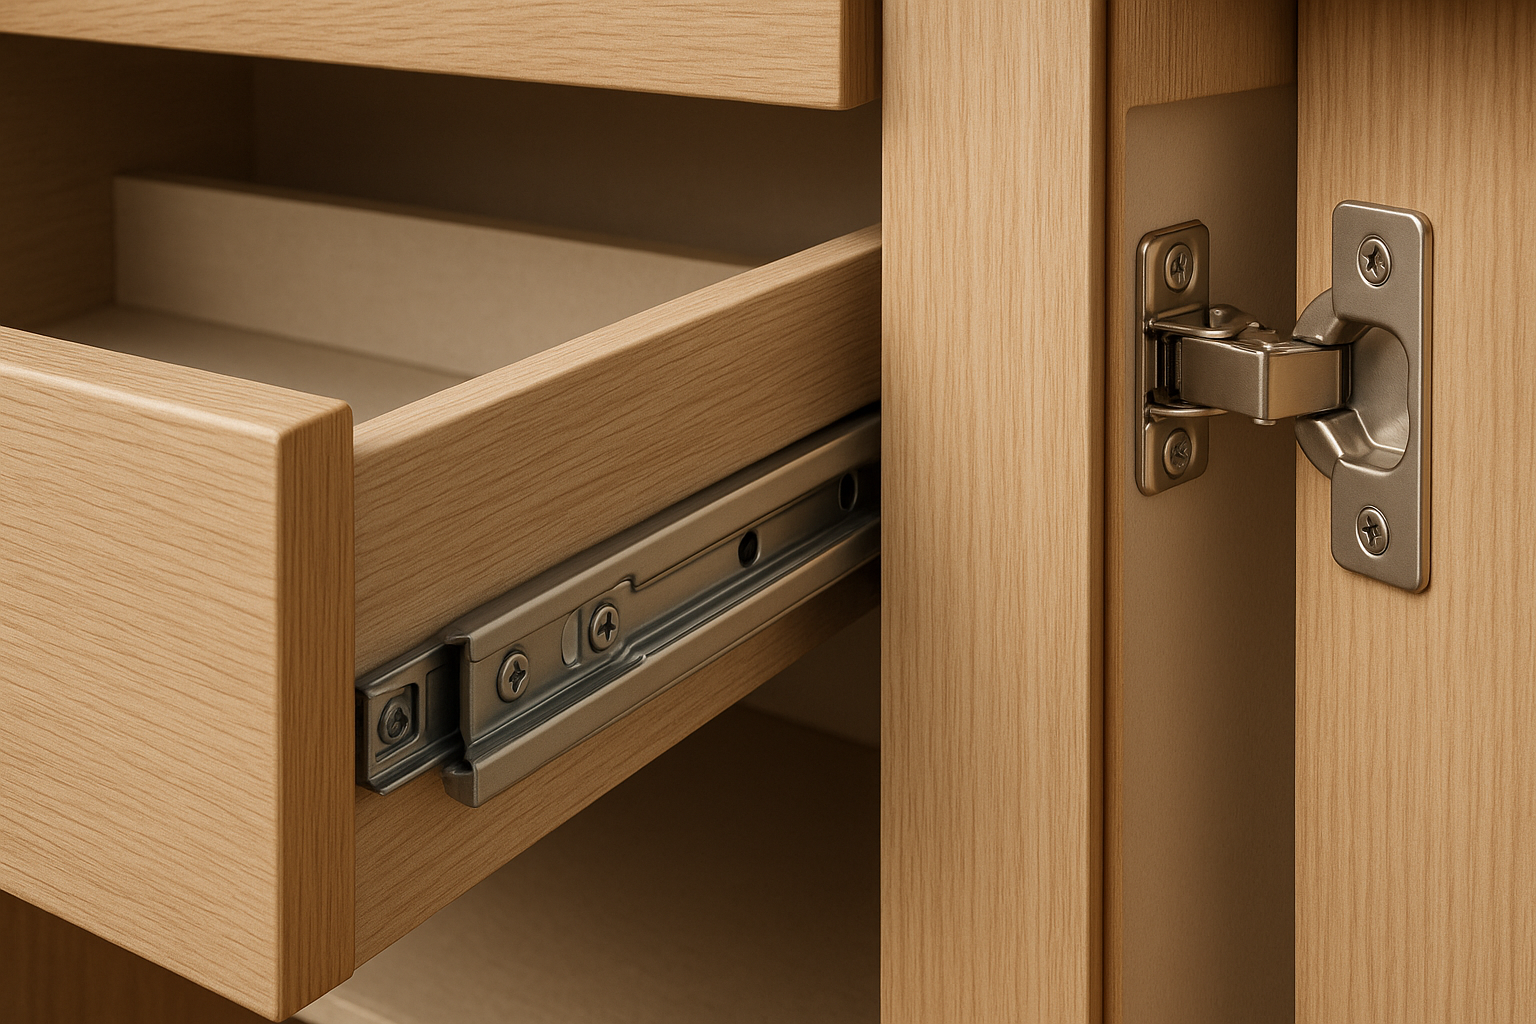
Cabinet materials and hardware choices can affect longevity and overall scope.
FAQ: Kitchen renovation cost planning on the Gold Coast
How do I compare quotes if everyone includes different things?
Ask for a written inclusions list and compare scope line by line: cabinetry, benchtops, appliances, splashback, electrical, plumbing and making good. A cheaper quote often excludes trades like electrical, plumbing or painting.
What should be decided before final design sign-off?
Lock in the layout, appliance models, sink and tap positions, splashback material and a lighting plan. Changes after sign-off can mean rework in cabinetry and benchtops.
Is it better to keep the same layout?
If the kitchen functions well but looks tired, keeping services close to existing points can help control scope. If workflow is the daily frustration, prioritise fixing that first.
Do I really need 3D drawings?
If you want confidence before you commit, yes. 3D renders help you check proportions, walkway widths, door swings and how finishes work together in real light.
How can I reduce surprises in an older Gold Coast home?
Get a detailed site measure, clear drawings and a plan for patching and flooring transitions. Also confirm who owns each part of the work between trades so nothing falls through the cracks.
Next step: get clear on scope before you commit
Kitchen budgets rarely blow out because of one “nice” choice. They blow out when the layout changes late, inclusions aren’t clear, or key selections are made after drawings are approved.
If you’re planning a kitchen renovation on the Gold Coast and want guidance on layout, materials and the real drivers behind kitchen renovation cost gold coast projects, take the next step with The Pinnacle Kitchen Company:
- Book a design consult to map your kitchen in 3D and confirm practical clearances, or
- Request a quick quote with clear inclusions so you can compare properly.
To understand our local process from design through to installation, visit:
Welcome to The Pinnacle Kitchen Company
Want inspiration before your first meeting? Start here:
Modern Kitchen Designs and ideas