
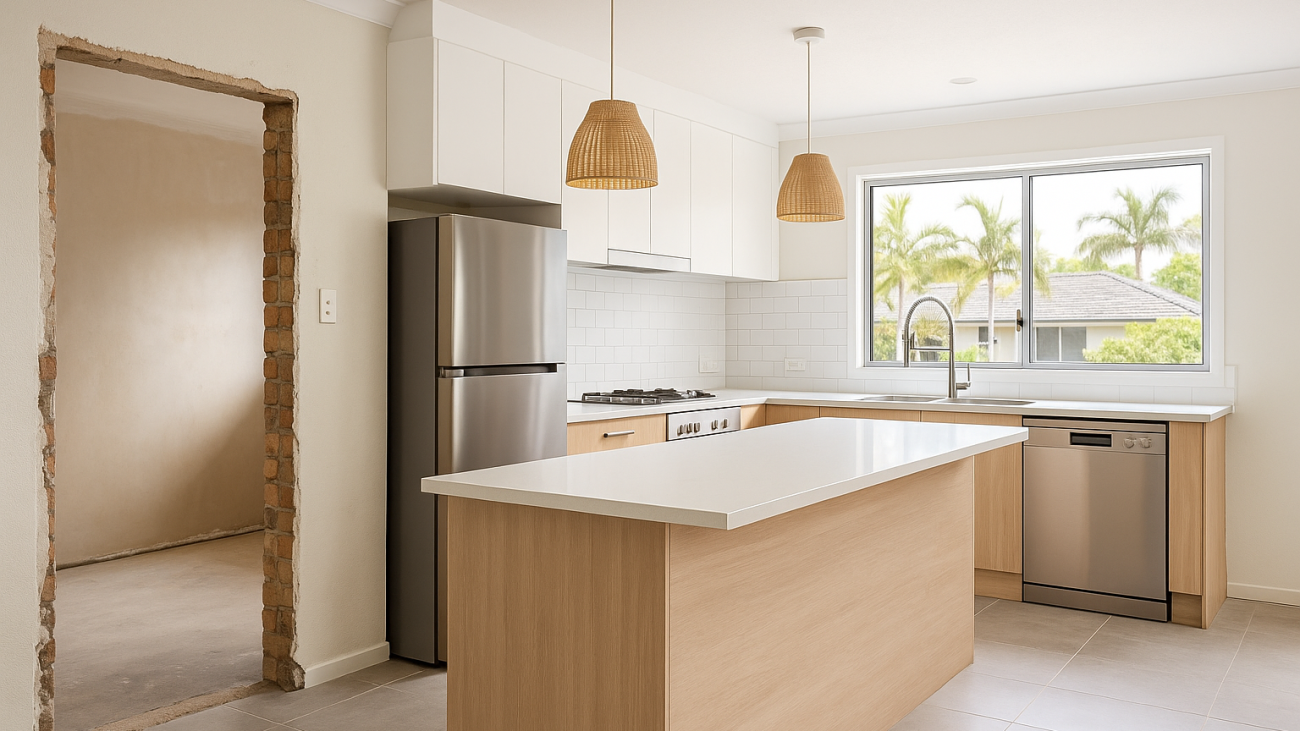
Kitchen renovation cost on the Gold Coast: what impacts price and how to budget with fewer surprises
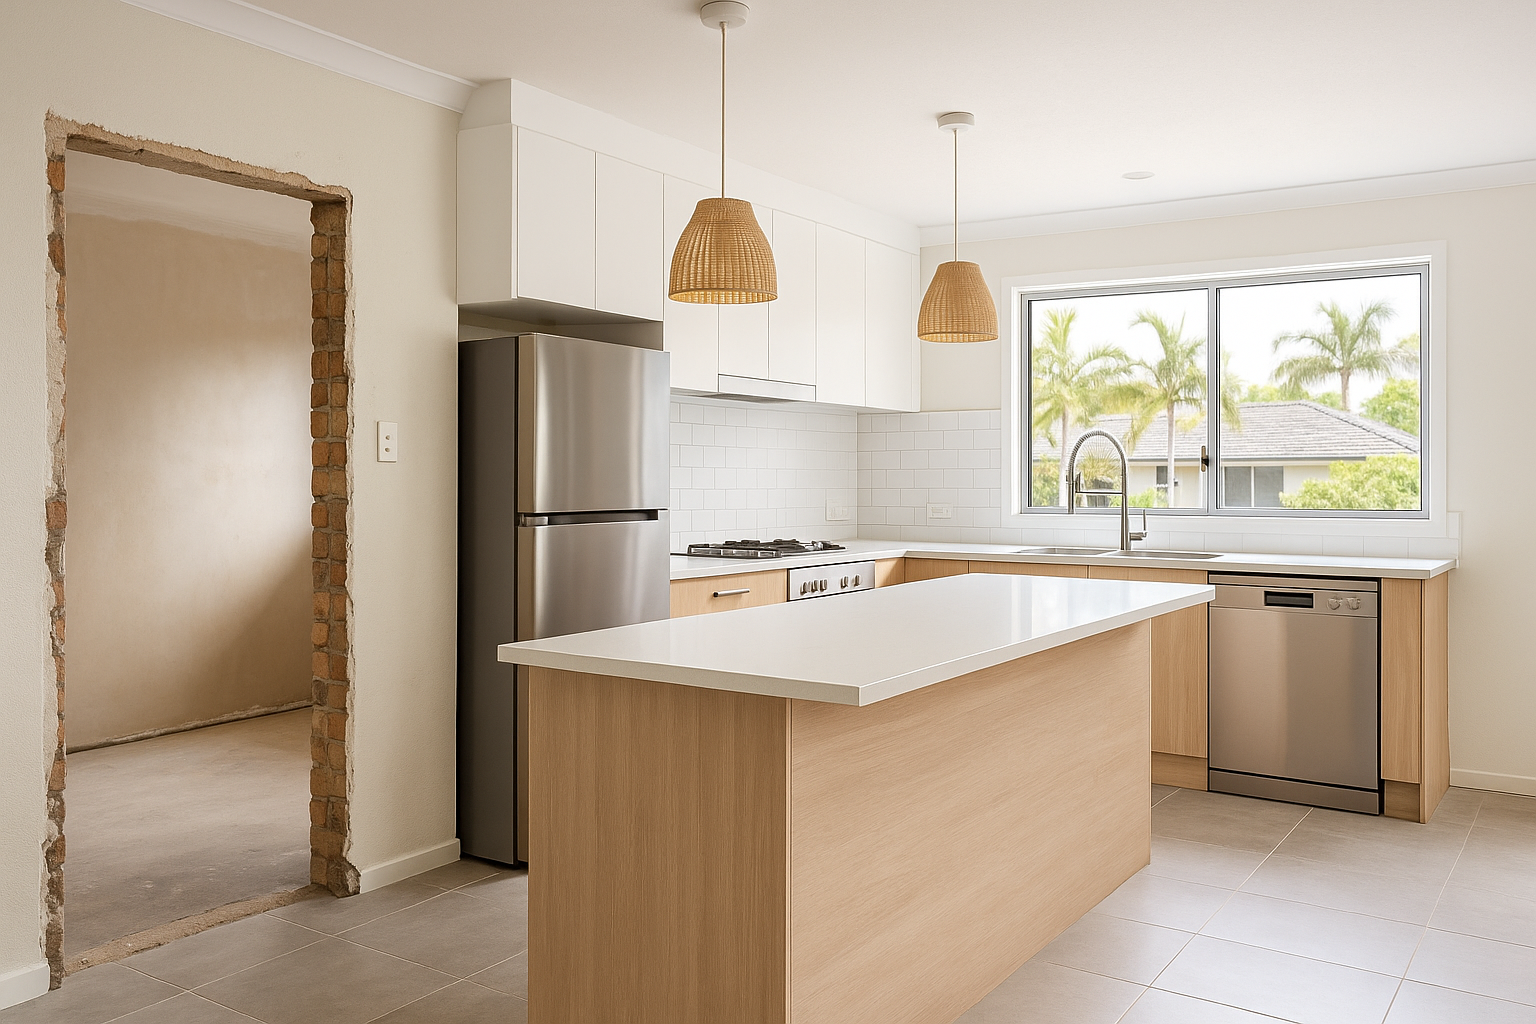
If your dishwasher blocks the walkway, the fridge sticks out, and storage never feels enough, it wears thin fast. A kitchen renovation fixes those daily problems, but the price can vary more than most homeowners expect.
This guide breaks down kitchen renovation cost Gold Coast homeowners usually see, what changes the price quickly, and how to budget so your quote matches your real wish list.
What does a Gold Coast kitchen renovation usually cost?
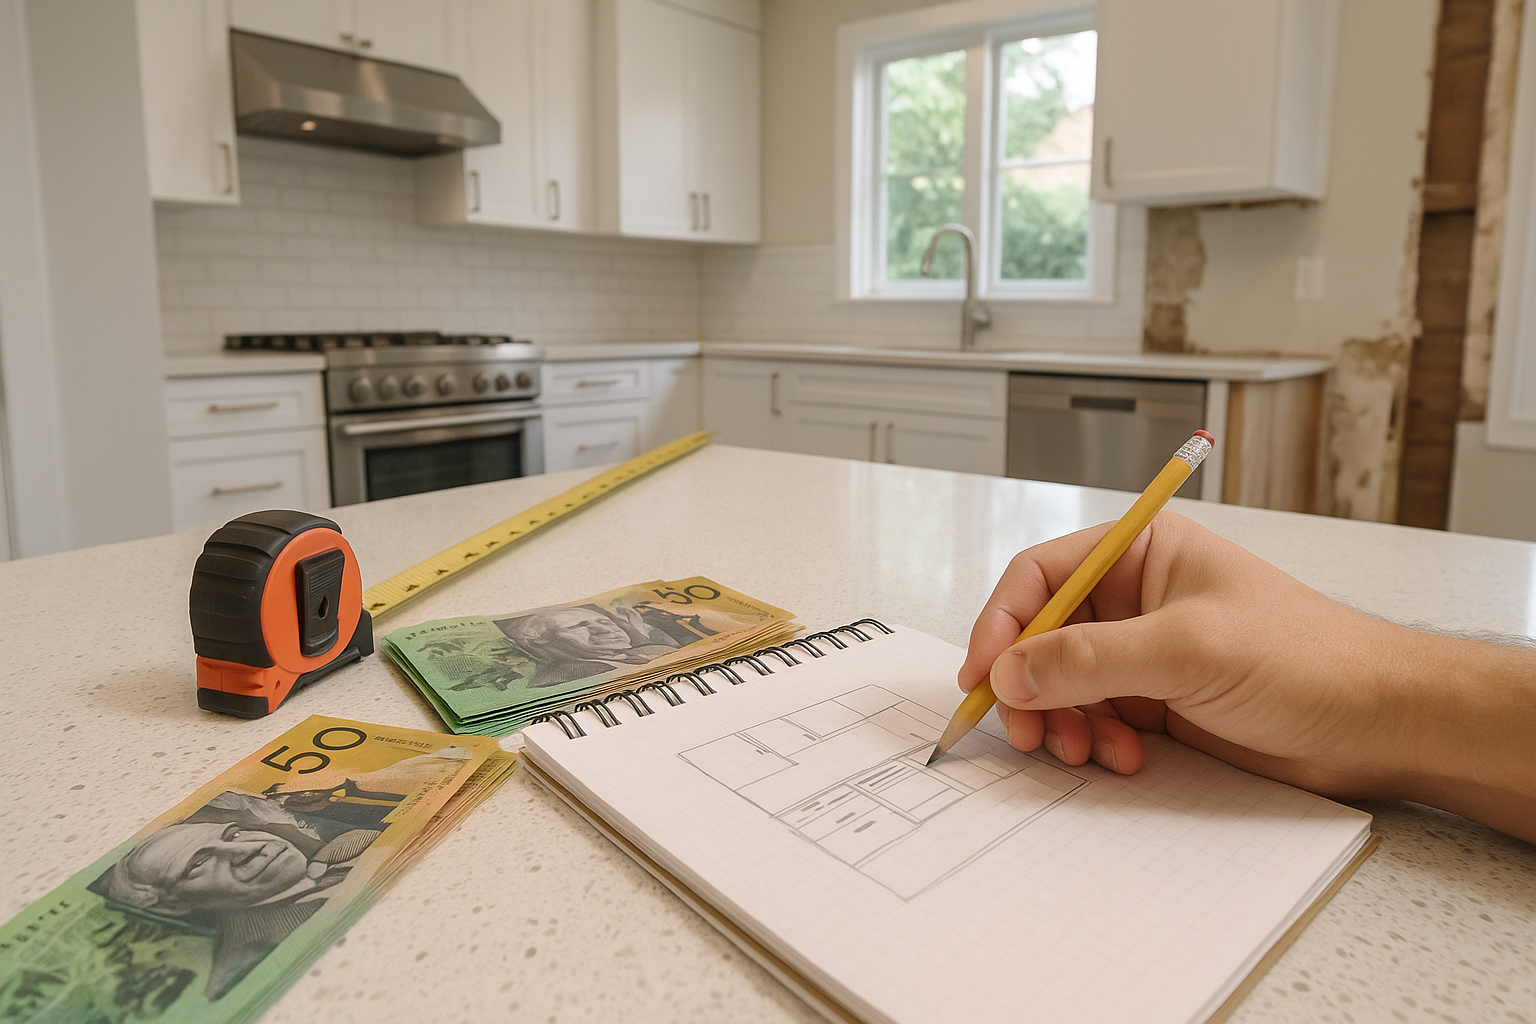
Gold Coast kitchen costs sit across a wide range because two kitchens can look similar, but be very different behind the doors.
Here are practical planning bands many renovations fall into:
- $20k–$35k: simpler layout, standard finishes, minimal trade changes
- $35k–$60k: custom cabinetry, better storage, upgraded appliances and lighting
- $60k+: layout rework, larger islands, feature joinery, more trades, higher-spec benchtops
These are planning ranges, not a promise. Final cost depends on what needs to change on site (plumbing, electrical, walls, flooring repairs) and what you select.
If you want to settle on a style before you price it, start here: Modern Kitchen Designs and ideas.
The biggest factors that change kitchen renovation cost
Kitchen budgets move for two reasons:
- More work (trade changes and building changes)
- Higher specification (materials, fittings, and cabinetry detail)
Most projects include both.
1) Layout changes (the quickest way to add trade costs)
Keeping the sink, cooktop, and fridge in place usually keeps costs steadier. Changing the layout adds trades, time, and coordination.
Common changes that increase cost:
- Moving the sink (new water and waste lines)
- Relocating cooktop/oven (electrical, ventilation, patching)
- Changing an island (power, lighting locations, flooring joins)
- Removing a wall (checks, patching, paint)
- Adjusting doors/windows (carpentry and finishing)
If your kitchen “almost works”, a smarter layout can solve the pain without major building work. See: Practical Layout for Latest Kitchen Designs.
2) Cabinetry and storage (where function and cost meet)
Cabinetry is often the core of the spend. It includes design, manufacturing, hardware, and accurate installation.
What changes the cabinetry price:
- Door profile: flat panel vs detailed profiles
- Finish: laminate, 2-pack paint, timber veneer
- Storage: drawer stacks, pull-out bins, pantry fit-outs
- Hardware: soft-close hinges, full-extension runners, lift-up mechanisms
- Cabinet heights: overheads to ceiling, bulkheads, tall pantries
- Custom details: appliance garages, integrated fridge panels, wine storage
If you want help planning the decisions in the right order, read: Things to consider when renovating your kitchen.
3) Benchtops (size, joins, and edge details matter)
Benchtops are a headline item because the price shifts quickly with size and specification.
Key drivers:
- Material: laminate, engineered stone, natural stone, porcelain
- Thickness and build-up details
- Edge profile and waterfall ends
- Joins (more corners and long runs can mean more joins)
- Cut-outs (undermount sink, drainer grooves, tap holes, cooktop)
A simple island shape keeps costs controlled. If you want more “everyday value”, invest in storage and lighting.
4) Appliances (spend where you’ll feel it daily)
Appliance spend can be modest or substantial. The right approach is to choose based on how you cook.
- If you cook most nights: prioritise cooktop, oven, and rangehood
- If you entertain often: consider extra oven capacity, bigger fridge space, a larger sink
- If noise matters: choose a quieter dishwasher
- If you want a clean look: integrated appliances lift cabinetry cost and planning detail
Appliances also affect cabinetry sizes. Lock them in early so your kitchen is designed around real dimensions.
5) Trades (often underestimated in early budgets)
Cabinetry and benchtops are only part of a renovation. Trades can include:
- Electrical (new circuits, more GPOs, lighting)
- Plumbing (new points, dishwasher line, water filter tap)
- Splashback supply and install
- Flooring repairs or replacement
- Plaster and paint
Trade costs rise if the renovation becomes an open-plan change, not just a cabinet swap.
Layout basics that prevent expensive rework
A kitchen works best when the busy tasks sit in a tight loop: unpack, prep, cook, clean.
Plan three zones:
- Storage zone: fridge + pantry near the entry point for groceries
- Prep zone: clear bench near the sink and bins
- Cook/clean zone: cooktop, sink and dishwasher with landing space
Then check the common pinch points:
- Walkways: allow around 1,000–1,200 mm on main paths
- Appliance doors: ovens, dishwashers and fridges must open cleanly
- Corners: avoid drawer collisions near walls and doorways
- Seating: leave room behind stools for people to pass
Good planning protects your budget because it reduces mid-project changes.
Common cost blowouts (and how to avoid them)
Most budget overruns come from three places: hidden issues, late selections, or scope creep.
Hidden site issues
Older homes and coastal properties can hide:
- Water damage under sinks and dishwashers
- Damp or mould behind cabinets
- Floors out of level (affects cabinet installation)
- Older wiring that needs upgrading
Plan a contingency and ask what site checks happen before final sign-off.
Late selections
Changing your mind after approvals often means re-ordering, re-cutting, or rebooking trades.
Lock these items in early:
- Appliances (brand, model, sizes)
- Sink and tapware
- Splashback material and height
- Door style and colour
- Handles (or handleless detail)
- Bin type and location
If you’re choosing colours now, keep cleaning and wear in mind. Start here: Kitchen Colour Ideas 2015.
Scope creep (“While we’re here…”)
Small upgrades add up quickly:
- extra drawers
- a bigger island
- overheads to the ceiling
Some upgrades are worth it. The key is deciding early so the quote matches the final scope.
How to budget your kitchen renovation in 5 clear steps
Step 1: Set your total limit, then split it into buckets
Use simple buckets:
- Cabinetry + installation
- Benchtops
- Appliances
- Trades (electrical, plumbing, splashback, flooring, paint)
- Contingency (set aside 8–12%)
Older homes suit the higher end of contingency.
Step 2: Decide what stays (cost control) and what must improve
Write two lists.
Keep (to control costs):
- Keep plumbing where it is
- Keep cooktop location
- Keep the same footprint
Improve (for daily use):
- Full-height pantry (cabinetry that runs to the ceiling)
- More drawers
- Better task lighting
- Power points where you actually use appliances
Step 3: Pick two “spend points” based on your lifestyle
Choose two and keep the rest simple.
Good spend points:
- Drawer storage and pantry fit-out if you hate clutter
- Quieter dishwasher if the kitchen faces living areas
- Stronger benchtop material if you bake and prep often
- Better ventilation if you cook with high heat
Step 4: Choose your splashback early (it affects timing)
Splashbacks often get left until late, then the schedule stretches.
Main options:
- Tiles: lots of styles, grout maintenance to consider
- Glass: easy wipe-down, measured after benchtops
- Stone upstand/full-height stone: clean joins, higher material spend
Selection help: Choosing your kitchen splash back.
Step 5: Make sure your drawings match your quote
A quote is only as accurate as the plan.
Ask for drawings that show:
- cabinet runs and heights
- appliance sizes and locations
- door and drawer configuration
- island dimensions and seating overhang
- a basic power and lighting plan
At Pinnacle Kitchens, we provide 3D rendered drawings during design so you can see scale and storage before anything is built.
How long does a kitchen renovation take on the Gold Coast?
Timelines vary by selections and workload, but the steps usually follow this order:
- Design consult and site measure
- Revisions and selections
- Final sign-off
- Manufacturing (custom cabinetry made in South East QLD)
- Site prep and disconnects
- Cabinet installation
- Benchtop measure and fit
- Trades return (plumbing, electrical, splashback)
- Final fit-off and adjustments
The best way to keep timing under control is making selections early and confirming appliance models before cabinetry goes into production.
Quality choices that are worth paying for
Some upgrades don’t stand out in photos, but you feel them every day.
Prioritise:
- Soft-close hinges and full-extension drawer runners
- Durable edging in high-wear areas (bins, sink base, pantry)
- Ventilation that suits how you cook
- Task lighting over prep benches
- Easy-clean door finishes for busy households
If finance is part of your plan, we offer 48 months interest-free (T’s & C’s apply) for eligible projects. This article may help you think through the numbers: Your new kitchen is more affordable than ever before.
Quote-meeting checklist (bring this and get clearer pricing)
Take this list to your first meeting:
- Rough floor plan with key measurements
- Photos of the existing kitchen from several angles
- Appliance list (or at least exact sizes)
- Non-negotiables (pantry, island seating, coffee nook)
- Finish preferences (door style, benchtop material, splashback idea)
- Site concerns (leaks, floor issues, old lighting, limited power points)
- Your target budget range and top priorities
Want to understand how we run a project end-to-end? Start here: Welcome to The Pinnacle Kitchen Company.
Ready to get a costed plan you can trust?
Kitchen renovation cost on the Gold Coast usually comes down to five levers: layout changes, cabinetry detail, benchtop selection, appliances, and the amount of trade work on site.
If you want clearer numbers (and fewer surprises later), book a design consult with Pinnacle Kitchens. We design, manufacture in South East QLD, and install with licensed in-house installers. You’ll also see your kitchen in 3D renders before it goes into production.
To get started, visit: Welcome to The Pinnacle Kitchen Company.